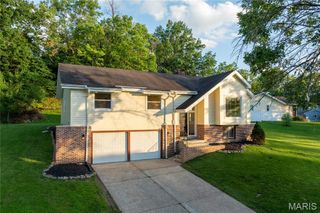
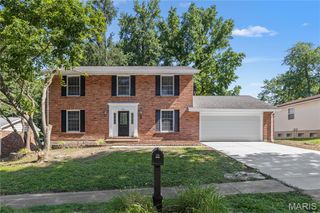
13075 Old Jamestown Road, Black Jack, MO 63033
- 3 beds |
- 2 baths |
- 1,794 sqft
 Single-Family Home
  Built in 1966
  0.28acre lot
 2 car garage
  $183/sqft
  Listed 1 day ago
Property Description
The Ultimate Multi-Level Home with Triple Walk-Out Access! Situated on a premium 0.28-acre lot in desirable 63033, this unique 4-level home offers 1,794 sq ft above grade plus extensive finished living space below. Major updates include a 6-year-old architectural roof, partial gutter guards, and recessed lighting throughout the lower levels. The bright, open main level is perfect for entertaining, featuring a gourmet kitchen with granite countertops, a large center island, stainless steel appliances, and access to an elevated deck overlooking the backyard. Upstairs, you'll find three spacious bedrooms, including a private primary suite with direct bathroom access. The updated bath features natural stone flooring, dual vanities, custom tilework, a walk-in shower, and a deep soaking tub. The walk-out sub-basement serves as a fantastic entertainment space with new flooring, an oversized wood-burning fireplace, a wet bar, half bath, and access to a private concrete patio. An additional walk-out lower level offers a versatile 13x20 bonus room with a large closet, separate washroom, and an impressive 20x20 custom closet. The full-size pool table is included. Enjoy exceptional privacy with no rear neighbors, as the property backs to open common ground. With three walk-out levels, multiple outdoor living areas, and numerous upgrades throughout, this one-of-a-kind home combines space, comfort, and flexibility in a truly remarkable setting.
- Listing Status:
- Active
- Date Added:
- July 22, 2026
- Data Last Updated:
- July 24, 2026 at 12:18AM
- Listing Office:
- HomeCoin.com : 888-400-2513
- MLS ID:
- 26045442

- General: BalconyEntry Steps/StairsGas GrillLightingOutdoor Grill
- Style: Split LevelTraditional
- Other Structures: Front PorchDeckRear PorchPatio
- Parking: Driveway
- Roofing: Architectural Shingle
- Windows: BlindsDrapesTilt-In WindowsWindow Treatments
- General: Attic/Crawl Hatchway(s) InsulatedBrickVinyl SidingMulti/SplitConcrete Perimeter
- Road/Access: City Street
- HOA Amenities: Common Area Maintenance150.0Annually
- Originating MLS: maris2
- School District: Hazelwood
- County: St. Louis
- Zoning: 07G-31-0079
- Utilities: Ameren
- Water: Public
- Sewer: Public Sewer
- Source: maris2
This listing courtesy of HomeCoin.com
Monthly Payment
- Principal & Interest $
- Property Taxes $
- Home Insurance $
- VA Funding Fee $

 New - 3 days ago