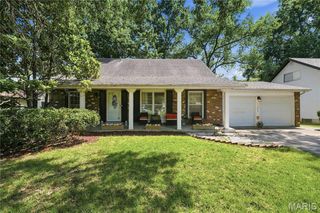
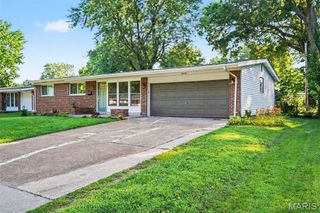
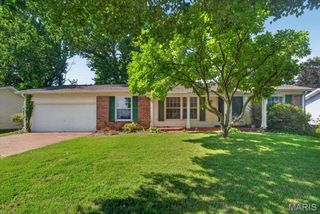
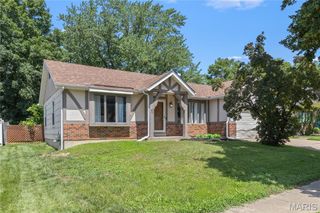
6938 Jamestown Way Drive, Florissant, MO 63033
- 3 beds |
- 2 baths |
- 1,783 sqft
 Single-Family Home
  Built in 1983
  0.33acre lot
 2 car garage
  $165/sqft
  Listed 20 days ago
Property Description
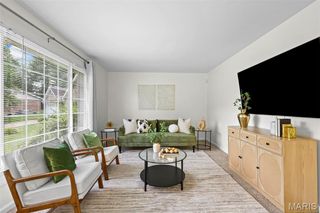
Welcome to this exceptionally fully renovated home, offering a thoughtful layout and an abundance of functional space. The main level features a living room highlighted by vaulted ceilings, oversized skylights that fills the space with natural light, and a classic fireplace, creating an inviting centerpiece for the home. The main living area flows seamlessly into the dining space and a completely updated kitchen, providing an ideal layout for both daily living and entertaining. Sliding doors open from the main living space to a spacious outdoor deck, perfect for outdoor dining and relaxation. The private residential wing includes a spacious primary bedroom suite with a dedicated full bath, along with two additional bedrooms and an updated hall bathroom. The lower level features a partially finished basement complete with a bar, creating the perfect space for a home theater or additional living area. This level also includes an oversized two-car garage with tons of storage space, and a laundry/utility space. With every modern update already taken care of, this cozy and inviting property is just waiting to welcome you home.
- Listing Status:
- Active
- Date Added:
- July 10, 2026
- Data Last Updated:
- July 24, 2026 at 1:16AM
- Listing Office:
- Alexander Realty Inc : 636-669-1717
- MLS ID:
- 26041333

- Style: Split Foyer
- Other Structures: Deck
- Parking: Garage
- General: ConcreteMulti/SplitConcrete Perimeter
- HOA Amenities: Other125.0Annually
- Originating MLS: maris2
- School District: Hazelwood
- County: St. Louis
- Zoning: COUNTRY VILLAGE HILLS II PLAT 1 11 3 78 LOT 10607F-62-0269
- View: Neighborhood
- Utilities: Ameren
- Water: Public
- Sewer: Public Sewer
- Source: maris2
This listing courtesy of Alexander Realty Inc
Monthly Payment
- Principal & Interest $
- Property Taxes $
- Home Insurance $
- VA Funding Fee $

 New - 1 day ago