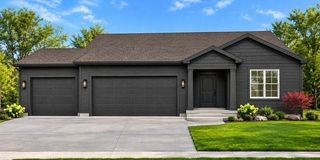
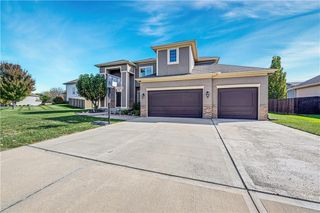
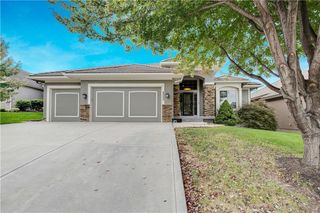
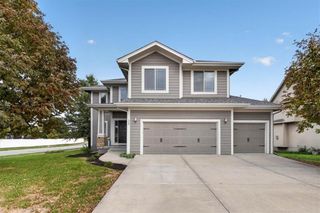
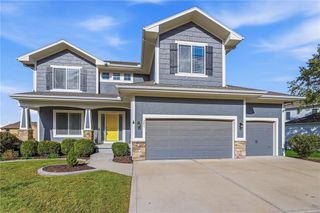
140 SE Riley Street, Blue Springs, MO 64064
- 5 beds |
- 4 baths |
- 2,707 sqft
 Single-Family Home
 Built in 2021
 9,583sqft lot
 3 car garage
 $200/sqft
 Listed 20 days ago
Property Description
Seller is offering $7500 in closing costs or buy down. Lee's Summit Schools! Don't miss this beautifully designed custom home that perfectly balances elegance and functionality. Why buy new....the extras are already here. Motorized blinds in the living area ($6000) and other window treatments throughout ($600). Fenced-in backyard ($6000). Extended Patio ($4000). Mature landscaping and all-new trees ($1500). Nothing to do here but move in. First impression is the charming front porch and the mature landscaping. The heart of the home showcases a striking neutral fireplace, large windows with electric shades that flood the interior with natural light. The living area is open to the gorgeous kitchen with custom cabinets, gas range, custom hood, quartz countertops, a large island, and a walk-in pantry. Convenient drop zone off the garage. Main level bedroom with a full bath and a new custom built murphy bed that stays with the home if you wish. Don't need a main level bedroom, it's perfect for an office! Beautiful hardwood floors throughout the main level. The primary suite is spacious and well thought out with a conveniently attached laundry room and huge closet. All secondary bedrooms are generous in size with large closets. The patio is covered, and the sellers extended it for additional outdoor living space. Irrigation system, fenced backyard, and lush landscaping. This house has it all. Wonderful amenities include a 30-acre lake for fishing, paddleboarding, a park, a playground, and 2 swimming pools.
- Listing Status:
- Active
- Data Last Updated:
- November 10, 2026 at 12:20PM
- Listing Office:
- Parkway Real Estate LLC : 913-283-7907
- Listing Agent:
- Bourk Johnson Team : 402-680-6427
- Contact:
- 402-680-6427
- MLS ID:
- 2648243
- Style: Traditional
- Other Structures: Covered Patio
- Parking: AttachedGarage Door Opener
- Roofing: Composition
- General: 1.5 Stories2 Stories
- HOA Amenities: Play AreaPoolTrail(s)Trash809.0Annually
- Originating MLS: hmls
- School District: Lee's Summit
- County: Jackson
- Zoning: lot 8454-340-10-18-00-0-00-000
- Fencing: Metal
- Water: Public
- Sewer: Public Sewer
- Source: hmls
- Ownership: Private
This listing courtesy of Bourk Johnson Team , Parkway Real Estate LLC
Monthly Payment
- Principal & Interest $
- Property Taxes $
- Home Insurance $
- VA Funding Fee $

 New - 3 days ago