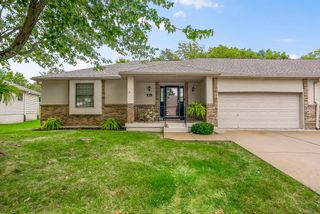
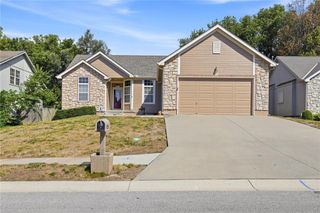
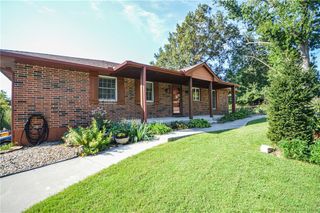
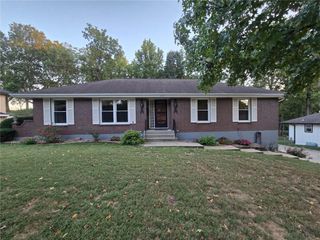
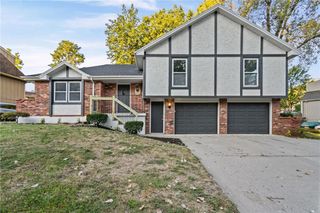
1421 Birdseye Court, Blue Springs, MO 64015
- 2 beds |
- 2 baths |
- 2,730 sqft
 Single-Family Home
  Built in 1989
  1,742sqft lot
 2 car garage
  $128/sqft
  Listed 1 month ago
Property Description
Experience effortless living in this beautifully appointed former model home, located in a highly desirable maintenance-free community where lawn care, snow removal, and trash service are all included. Offering 2 bedrooms and 2 bathrooms on the main level, plus a finished basement with a non-conforming third bedroom and an upstairs loft with closet space, this home provides flexibility for guests, hobbies, or a home office. Designed with comfort and convenience in mind, both bathrooms feature heated floors and accessibility-focused design elements. The bedrooms offer custom closet organization systems, and a cedar closet provides additional storage for seasonal items. The well-equipped kitchen is a chef's delight, featuring granite countertops, pull-out shelving, and soft-close cabinetry that combine beauty and functionality. Plant enthusiasts will appreciate the dedicated basement plant room complete with built-in water spigot and specialized plant lighting. Recent updates include a new HVAC system, while the home's solar panel system helps keep energy costs remarkably affordable year-round. Step outside and enjoy the exceptional outdoor living space featuring low-maintenance composite decking and a pergola, creating the perfect setting for entertaining or relaxing. Conveniently located near major highway access, shopping, dining, and everyday amenities, this property offers the perfect balance of accessibility and privacy. This exceptional home combines quality, efficiency, and maintenance-free living in one remarkable package. Don't miss the opportunity to make it yours!
- Listing Status:
- Active
- Data Last Updated:
- September 26, 2026 at 7:18AM
- Listing Office:
- Berkshire Hathaway HomeServices All-Pro : 816-229-2900
- Listing Agent:
- Tiffany Heavner : 816-679-3067
- Contact:
- 816-679-3067
- MLS ID:
- 2638926
- Style: Traditional
- Other Structures: Deck- CoveredDeck
- Parking: Built-InGarage Door Opener
- Roofing: Composition
- General: 1.5 StoriesRanch
- Road/Access: Paved
- HOA Amenities: Lawn ServiceMaintenance FreeSnow RemovalTrash150.0Monthly
- Originating MLS: hmls
- School District: Blue Springs
- County: Jackson
- Zoning: PRIMROSE 1ST PLAT PUD REPLAT OF PART OF UNIT 635-420-04-11-00-0-00-000
- Fencing: Wood
- Water: Public
- Sewer: Public Sewer
- Source: hmls
- Ownership: Estate/Trust
This listing courtesy of Tiffany Heavner , Berkshire Hathaway HomeServices All-Pro
Monthly Payment
- Principal & Interest $
- Property Taxes $
- Home Insurance $
- VA Funding Fee $

 New - 1 day ago