2339 NE Skopelos Court, Blue Springs, MO 64029
- 4 beds |
- 4 baths |
- 2,515 sqft
 Single-Family Home
  Built in 2024
  10,454sqft lot
 3 car garage
  $198/sqft
  Listed 26 days ago
Property Description
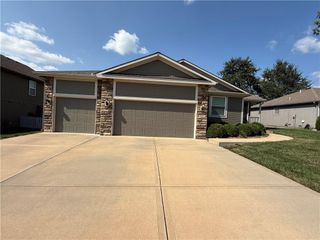
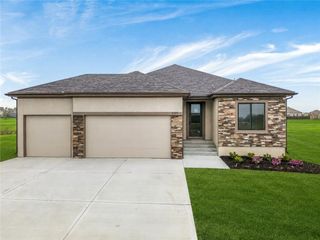
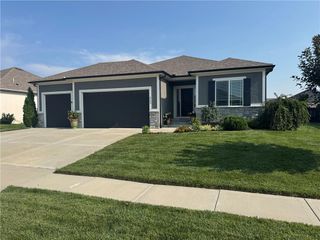
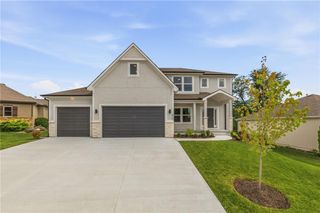
Welcome home to effortless living in this beautifully maintained reverse 1.5-story that's only two years old! Better than new, this move-in-ready home offers the perfect blend of thoughtful design, modern finishes, and upgrades already completed for you. Unlike many reverse floor plans, this home features three bedrooms on the main level, including the spacious primary suite plus two additional bedrooms, providing the flexibility today's buyers are looking for. Also, the main level half bathroom has a wide 32" door that is ADA in size. The finished lower level offers a fourth bedroom, an expansive recreation space, and an exceptionally large unfinished storage area with room for all your seasonal décor, hobbies, or future expansion. Outside, you'll appreciate the extra touches the sellers have already taken care of, including newly planted trees that add beauty and privacy, as well as an epoxy-coated three-car garage floor that's as durable as it is easy to keep clean. With a low-maintenance lifestyle, minimal HOA dues, and walking trails just steps away, this home is ideal for anyone looking to skip the to-do list and simply unpack and enjoy. Nearby you can enjoy Remembrance Lake and Burr Oak Conservation for hiking and biking and also shopping at Adams Dairy Landing. If you've been searching for a home that combines the feel of new construction with completed upgrades and a highly functional floor plan, this one checks all the boxes!
- Listing Status:
- Active
- Data Last Updated:
- August 11, 2026 at 6:19PM
- Listing Office:
- RE/MAX Elite, REALTORS : 816-373-8400
- Listing Agent:
- Lisa Hodges : 816-728-3230
- Contact:
- 816-728-3230
- MLS ID:
- 2632035
- Style: Traditional
- Other Structures: Deck- Covered
- Parking: AttachedGarage Faces Front
- Roofing: Composition
- General: RanchReverse 1.5 Story
- Road/Access: Paved
- HOA Amenities: Trail(s)300.0Annually
- Originating MLS: hmls
- School District: Grain Valley
- County: Jackson
- Zoning: Lot 92Four Pillars3rd PlatJackson CountyMO36-130-28-02-00-0-00-000
- Water: Public
- Sewer: Public Sewer
- Source: hmls
- Ownership: Private
This listing courtesy of Lisa Hodges , RE/MAX Elite, REALTORS
Monthly Payment
- Principal & Interest $
- Property Taxes $
- Home Insurance $
- VA Funding Fee $