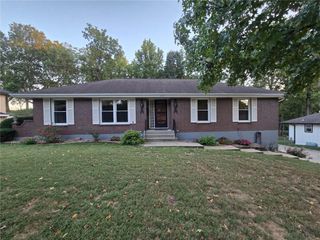
5209 S Powell Avenue, Blue Springs, MO 64015
- 3 beds |
- 4 baths |
- 2,665 sqft
 Single-Family Home
  Built in 1997
  8,712sqft lot
 2 car garage
  $122/sqft
  Listed 25 days ago
Property Description
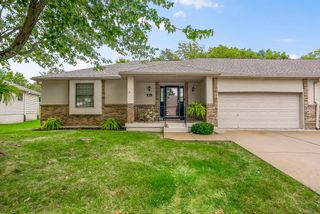
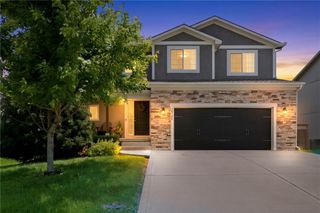
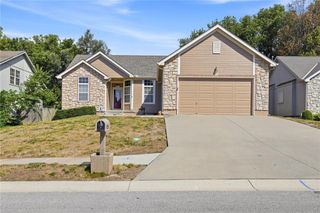
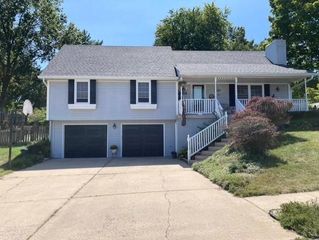
** RIGHT HERE IN BLUE SPRINGS — BRING YOUR VISION & MAKE THIS ONE YOURS! Big space. Great bones. Tons of potential. And room for everyone! Come take a look at this well-loved 2-story home in Brittany Ridge and bring your imagination for updates that will transform it into the home you’ve been dreaming about. From the moment you arrive, the large front porch sets the stage for morning coffee, evening cocktails, and relaxing with friends and family. Inside, you’ll find a spacious main level designed for everyday living and entertaining, including a formal living room, formal dining room, eat-in kitchen with appliances, main-floor laundry, and convenient powder room. The great room steals the show with its fireplace and direct access to the deck, creating the perfect setup for indoor-outdoor living. Head upstairs to discover an ENORMOUS primary suite with generous walk-in closets—plenty of space to create your own private retreat. Two additional bedrooms share a large hall bath, while a bonus space gives you even more flexibility for a home office, playroom, hobby area, or creative space. And wait… there’s MORE! The finished lower level adds a huge recreation area, a non-conforming 4th bedroom, full bath, and still plenty of storage. Need space? You’ve got it! Outside, enjoy the private fenced backyard, spacious deck, large front porch, and 2-car garage. ** SO MUCH SPACE. SO MANY POSSIBILITIES. ** This is your chance to take a solid, spacious home and put YOUR stamp on it. Bring your Pinterest boards, your paint colors, your ideas—and come see the possibilities! Don’t wait on this one. Come see what you can create right here in Blue Springs! Buyer/Buyer Agent to confirm all dimensions/square footage. Any/all personal property remaining in home with be part of sale.
- Listing Status:
- Active
- Data Last Updated:
- September 26, 2026 at 4:19AM
- Listing Office:
- KW Diamond Partners : 913-322-7500
- Listing Agent:
- Greta Wakefield : 913-558-3092
- Contact:
- 913-558-3092
- MLS ID:
- 2639994
- Style: ColonialTraditional
- Other Structures: PorchDeck
- Parking: AttachedGarage Door OpenerGarage Faces Front
- Roofing: Composition
- Windows: Window CoveringsThermal Windows
- General: 2 Stories
- Road/Access: Paved
- Originating MLS: hmls
- School District: Blue Springs
- County: Jackson
- Zoning: BRITTANY RIDGE 1ST PLAT LOT 21635-920-03-17-00-0-00-000
- Fencing: Wood
- Water: Public
- Sewer: Public Sewer
- Source: hmls
- Ownership: Private
This listing courtesy of Greta Wakefield , KW Diamond Partners
Monthly Payment
- Principal & Interest $
- Property Taxes $
- Home Insurance $
- VA Funding Fee $

 New - 1 day ago