712 NW 10 Street, Blue Springs, MO 64015
- 3 beds |
- 3 baths |
- 3,335 sqft
 Single-Family Home
  Built in ——
  0.27acre lot
 2 car garage
  $112/sqft
  Listed 1 month ago
Property Description
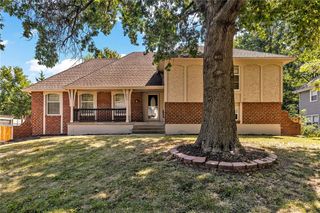
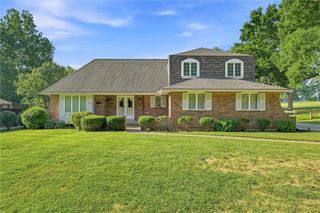
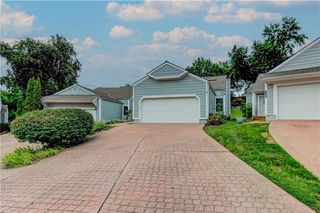
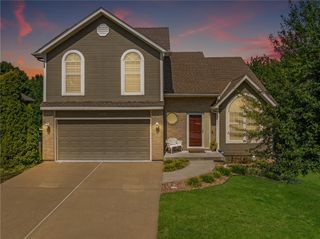
This sprawling 1966 rambler offers over 3,300 square feet of finished living space, 3 bedrooms, 3 full bathrooms, multiple living areas, a finished basement, and an in-ground sport pool with a slide, all situated on a spacious corner lot in Blue Springs. Step inside and you’ll see this isn’t your typical ranch. The main level offers a formal living room with vaulted ceilings, a spacious family room with beautiful hardwood floors, exposed beams, and a brick fireplace, plus an updated kitchen with quartz countertops, stylish backsplash, a professional deep-well chef’s sink overlooking the backyard, a good-sized pantry, and main-floor laundry. Just beyond the kitchen is a screened-in patio overlooking the pool and expansive backyard surrounded by an 8-foot privacy fence. There’s also an additional patio for grilling and a private deck off the guest bedroom. The expanded main-level primary features two closets with built-in storage, while the additional main-level bedroom offers a walk-in closet and private deck access. Wait until you see the upstairs suite! This entire finished level feels like its own private retreat with a spacious bedroom, full bathroom, walk-in closet, and additional attic storage! Downstairs, the finished basement adds a large recreation space with the home’s second brick fireplace, plumbing for a future wet bar and potential additional bathroom, plus plenty of storage. Newer roof and gutters complete this one-of-a-kind Blue Springs home!
- Listing Status:
- Active
- Data Last Updated:
- September 26, 2026 at 7:18AM
- Listing Office:
- Homes by Darcy LLC : 816-863-0989
- Listing Agent:
- Ryan Schroer : 816-405-9835
- Contact:
- 816-405-9835
- MLS ID:
- 2635914
- Style: Traditional
- Parking: AttachedGarage Door OpenerGarage Faces Side
- Roofing: Composition
- General: 3 StoriesRaised Ranch
- Originating MLS: hmls
- School District: Blue Springs
- County: Jackson
- Zoning: MELODY ACRES EXT LOT 13935-640-11-01-00-0-00-000
- Fencing: PrivacyWood
- Water: Public
- Source: hmls
- Ownership: Private
This listing courtesy of Ryan Schroer , Homes by Darcy LLC
Monthly Payment
- Principal & Interest $
- Property Taxes $
- Home Insurance $
- VA Funding Fee $