11277 Tea Olive Drive, Bridgeton, MO 63044
- 4 beds |
- 3 baths |
- 2,648 sqft
 Single-Family Home
  Built in 2013
  5,924sqft lot
 2 car garage
  $151/sqft
  Listed 3 days ago
Property Description
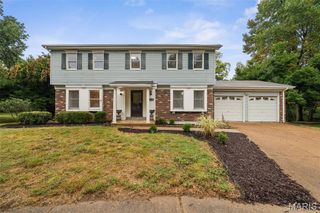
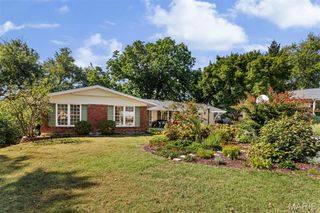
Welcome Home! This beautifully maintained 4-bedroom, 2.5-bath home is located in the sought-after Pattonville School District and offers spacious living areas and plenty of room to enjoy both everyday living and entertaining. Step inside the impressive two-story foyer, which opens to a formal dining room and sets the tone for this inviting home. The well-appointed kitchen features a walk-in pantry, center island, and abundant counter space, providing plenty of room for meal preparation and gatherings. The main level also offers a comfortable living room highlighted by a cozy gas fireplace. Step outside from the main level onto an oversized deck, complete with stairs leading to the fenced backyard—perfect for outdoor entertaining, relaxing, or enjoying family time in the yard. Upstairs, the generous primary suite provides a private retreat with an en-suite bathroom featuring counter-height double vanity, a water closet, standalone shower, separate jet tub, and walk in closet. Three additional spacious bedrooms and a full bathroom complete the second level. The partially finished, walk-out lower level provides valuable additional living space and can easily accommodate a family room, entertainment area, home office, or kids' play space. A dual-unit HVAC system helps provide comfortable temperatures throughout each level of the home. Additional features include a storage shed, two-car garage, vaulted ceiling in the master suite, first floor laundry, rough in plumbing for a full bath, located at the end of the street near the cul-de-sac, and much more. With its spacious layout, desirable location, and versatile living spaces, this home is ready to welcome its next owners!
- Listing Status:
- Active
- Date Added:
- September 25, 2026
- Data Last Updated:
- September 26, 2026 at 1:18AM
- Listing Office:
- Worth Clark Realty : 314-222-0065
- MLS ID:
- 26060355

- Style: Traditional
- Other Structures: Front PorchDeck
- Roofing: Architectural Shingle
- General: Vinyl SidingTwo
- HOA Amenities: Common Area Maintenance250.0Annually
- Originating MLS: maris2
- School District: Pattonville R-III
- County: St. Louis
- Zoning: MEYER'S ACRES LOT 2713N-64-2522
- Fencing: Back Yard
- Utilities: Cable AvailableElectricity AvailableNatural Gas AvailablePhone AvailableSewer ConnectedWater ConnectedAmeren
- Water: Public
- Sewer: Public Sewer
- Source: maris2
- Ownership: Private
This listing courtesy of Worth Clark Realty
Monthly Payment
- Principal & Interest $
- Property Taxes $
- Home Insurance $
- VA Funding Fee $

 New - 3 days ago