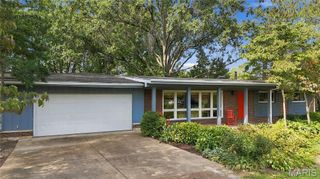
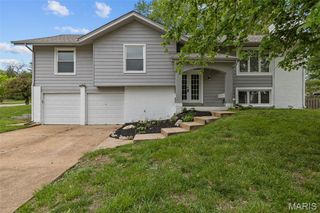
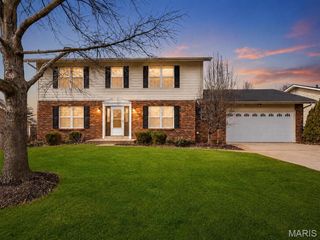
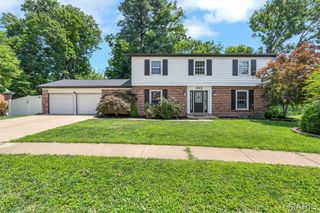
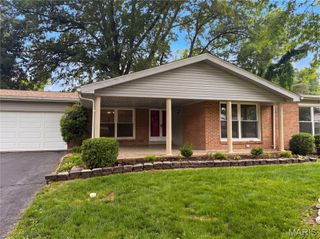
12768 Highstone Drive, Unincorporated, MO 63146
- 5 beds |
- 4 baths |
- 3,087 sqft
 Single-Family Home
  Built in 1976
  8,050sqft lot
 —— car garage
  $139/sqft
  Listed 13 days ago
Property Description
Beautifully updated 5-bedroom, 3.5-bath home offering multiple living spaces, a finished lower level, and a standout backyard setting. The main level features updated flooring, fresh neutral finishes, a formal dining area, spacious living room, additional family room with fireplace, and a remodeled kitchen with a large center island, quartz-style countertops, gray cabinetry, stainless steel appliances, wall oven, modern lighting, and gold-tone accents. Just off the kitchen is a distinctive glass-enclosed sunroom overlooking the wooded backyard and expansive multi-level deck.Upstairs, you’ll find 4 bedrooms and 2 full baths, including a spacious primary suite with a private updated bath featuring a double vanity and tiled walk-in shower. The finished lower level adds even more living space with a 5th bedroom, full bath with walk-in tiled shower, large recreation area, and additional flex space. A main-level half bath and attached 2-car garage complete the interior layout. Outside, enjoy the oversized deck and private, tree-lined backyard setting with plenty of space to relax or entertain. A spacious and versatile home with updated finishes throughout and room for everyone.
- Listing Status:
- Active
- Date Added:
- September 17, 2026
- Data Last Updated:
- September 26, 2026 at 2:17AM
- Listing Office:
- Worth Clark Realty : 314-222-0065
- MLS ID:
- 26059033

- Style: Traditional
- General: BrickVinyl SidingTwo
- Originating MLS: maris2
- School District: Parkway C-2
- County: St. Louis
- Zoning: 15P-33-0351
- Utilities: Electricity ConnectedNatural Gas ConnectedSewer ConnectedWater ConnectedAmeren
- Water: Public
- Sewer: Public Sewer
- Source: maris2
This listing courtesy of Worth Clark Realty
Monthly Payment
- Principal & Interest $
- Property Taxes $
- Home Insurance $
- VA Funding Fee $

 New - 3 days ago