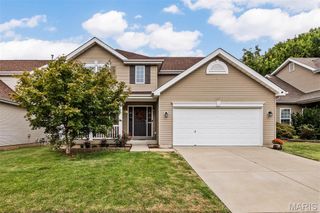
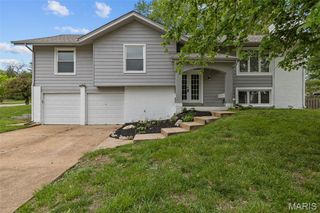
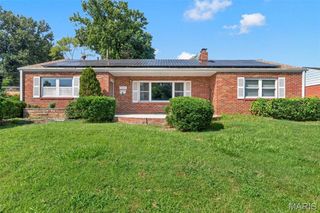
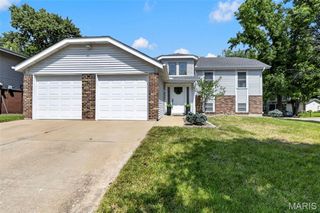
12150 Lake Meade Drive, St Louis, MO 63146
- 3 beds |
- 3 baths |
- 2,460 sqft
 Single-Family Home
  Built in 1965
  0.26acre lot
 1 car garage
  $152/sqft
  Listed 3 days ago
Property Description
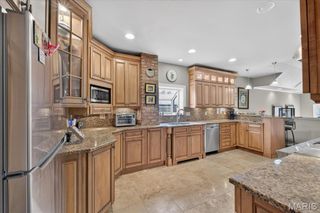
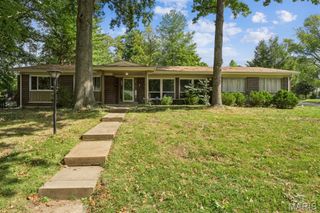
Move in ready is just the beginning for this one. Picture your mornings here. Coffee at the kitchen island, sun coming through the windows, the family room just a step away so everyone is together without being on top of each other. That is everyday life at 12150 Lake Meade Drive. Approximately 2,400 square feet of living space that actually gets used: three bedrooms, three full baths, and a kitchen built for cooking, with a center island, solid surface counters, and a five-burner gas stove. The primary bedroom is generously sized with dual closets and a view of the backyard. Downstairs, the walkout lower level opens up a whole second floor of living: a Rec Room for movie nights and game days, an Office behind French doors for the work from home days, and an additional Sleeping Area for guests. Step out to a backyard that opens to common ground, so there is more room to run without more to mow. Truly move-in ready, Parkway North attendance area and easy commuter routes. Make your appointment to see this gem today!
- Listing Status:
- Active
- Date Added:
- September 25, 2026
- Data Last Updated:
- September 26, 2026 at 1:18AM
- Listing Office:
- Coldwell Banker Realty - Gundaker West Regional : 636-532-0200
- MLS ID:
- 26060767

- Style: Ranch
- Other Structures: PorchFront PorchPatio
- Roofing: Architectural Shingle
- General: Brick VeneerVinyl SidingOne
- HOA Amenities: LakeCommon Area Maintenance250.0Annually
- Originating MLS: maris2
- School District: Parkway C-2
- County: St. Louis
- Zoning: 16O-61-0411
- Utilities: Cable AvailableElectricity ConnectedNatural Gas ConnectedSewer ConnectedWater ConnectedAmeren
- Water: Public
- Sewer: Public Sewer
- Source: maris2
- Ownership: Private
This listing courtesy of Coldwell Banker Realty - Gundaker West Regional
Monthly Payment
- Principal & Interest $
- Property Taxes $
- Home Insurance $
- VA Funding Fee $

 New - 1 day ago