6404 Mill View Drive, Byrnes Mill, MO 63051
- 4 beds |
- 3 baths |
- 3,191 sqft
 Single-Family Home
  Built in 2003
  0.5acre lot
 2 car garage
  $143/sqft
  Listed 25 days ago
Property Description
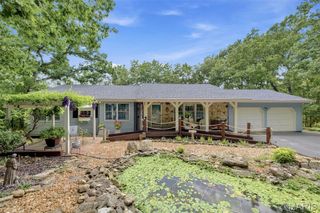
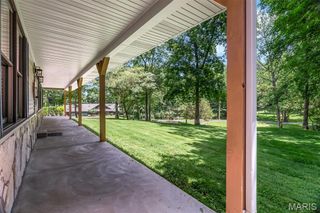
Welcome to this beautifully updated 4-bedroom and 3 full bathroom ranch home, located on a cul-de-sac in the Old Mill Estates subdivision, that backs to woods for privacy on a .5-acre lot. This home provides comfort and privacy. Updates include: HVAC (2020), kitchen appliances (2023 - stove/refrigerator/built in microwave/dishwasher), disposal (2021), quartz countertop (2020); finished lower level and added 4th bedroom, water heater (2022), roof (2018), garage door, back patio addition. Inviting covered front porch with attractive landscaping. Open floor plan with abundant natural light and gleaming hardwood floors in the main living area. The formal dining room, with decorative cove ceiling, opens to the spacious vaulted great room with an electric fireplace. The updated kitchen opens to the adjoining breakfast room that leads out to the partially covered and expanded patio with a gorgeous wooded view. The open kitchen features updated appliances, quartz countertop, breakfast bar, track lighting and tile floor. Main floor laundry room adjacent to the kitchen. Divided bedroom floor plan. Large main floor primary bedroom suite with ensuite bathroom and walk-in closet. Two more bedrooms and full hallway bathroom completes the main floor. Impressive partially finished walk-out lower level with an expansive family/recreation room, wet bar, 4th bedroom, full bathroom, electric fireplace and luxury vinyl plank floor. Perfect for entertaining. There are two storage areas in the lower level. Two-car oversized garage with side door to the yard and additional driveway/parking pad on the left side of the home. Conveniently located to Hwy 30/Gravois, I-270 restaurants/shops and parks. Schedule your showing today!
- Listing Status:
- Pending
- Date Added:
- July 17, 2026
- Data Last Updated:
- August 12, 2026 at 1:18AM
- Listing Office:
- RedKey Realty Leaders : 314-692-7200
- MLS ID:
- 26044444

- General: Breakfast BarBreakfast RoomCathedral Ceiling(s)Ceiling Fan(s)Coffered Ceiling(s)High CeilingsOpen FloorplanRecessed LightingSeparate DiningSeparate ShowerStorageTrack LightingTubVaulted Ceiling(s)Walk-In Closet(s)Wet Bar
- Appliances: DishwasherDisposalMicrowaveElectric OvenElectric RangeBuilt-In RefrigeratorElectric Water HeaterWater Softener
- Laundry: Laundry RoomMain LevelWasher Hookup
- Basement: BathroomConcretePartially FinishedFullSleeping AreaStorage SpaceWalk-Out Access
- Flooring: CarpetCeramic TileHardwoodLuxury Vinyl
- A/C: Ceiling Fan(s)Central Air
- Heating: Heat Pump
- Fireplace: BasementElectricGreat RoomFireplaceFireplaces: 2
- General: None
- Style: Ranch
- Other Structures: Front PorchPatio
- Parking: Additional ParkingAttachedConcreteCoveredDrivewayGarageGarage Door OpenerGarage Faces FrontOversizedPavedParking spaces: 2
- Roofing: Architectural Shingle
- Windows: Blinds
- General: Brick VeneerVinyl SidingOneConcrete Perimeter
- Road/Access: Concrete
- HOA Amenities: InsuranceMaintenance Parking/RoadsCommon Area Maintenance385.0Annually
- Originating MLS: maris2
- School District: Northwest R-I
- County: Jefferson
- Zoning: Olde Mill Ests 3 Lot 13303-8.0-28.0-4-001-001.84
- View: Trees/Woods
- Fencing: None
- Utilities: Cable AvailableElectricity ConnectedSewer ConnectedWater ConnectedAmeren
- Water: Public
- Sewer: Public Sewer
- Source: maris2
- Ownership: Private
This listing courtesy of RedKey Realty Leaders
Monthly Payment
- Principal & Interest $
- Property Taxes $
- Home Insurance $
- VA Funding Fee $