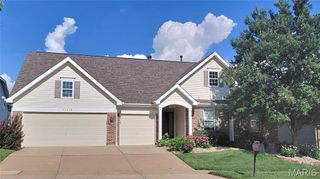
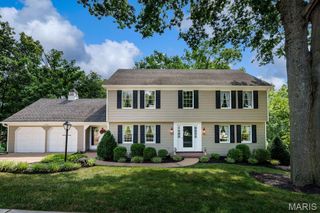
14761 Chesterfield Trails Drive, Chesterfield, MO 63017
- 4 beds |
- 3 baths |
- 3,012 sqft
 Single-Family Home
  Built in 1978
  0.35acre lot
 —— car garage
  $232/sqft
  Listed 6 days ago
Property Description
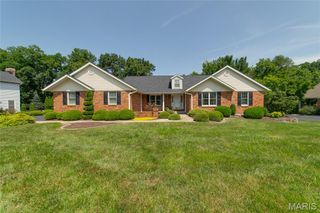
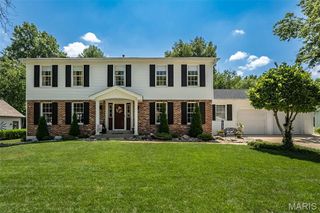
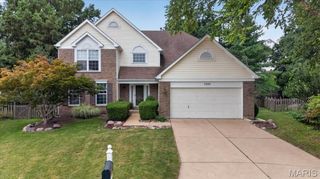
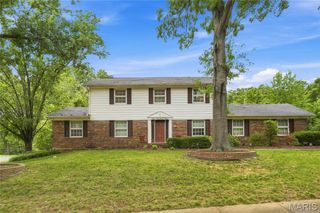
Welcome to Chesterfield Trails! This beautifully maintained 2-story home offers over 3,000 square feet of living space with 4 bedrooms, 2 full and 1 half baths, a rear-entry garage, and a private in-ground pool. Step inside to find hardwood flooring throughout the foyer, formal living and dining rooms, and a spacious family room featuring custom built-in bookcases and a cozy fireplace. The open floor plan flows into the breakfast room and well-appointed kitchen with stainless steel appliances, abundant cabinetry, and convenient main-floor laundry. Upstairs, the spacious primary suite features a walk-in closet and an updated bath with a glass-enclosed shower, soaking tub, and double vanity. Three additional bedrooms and a full bath complete the upper level. The partially finished lower level provides flexible living space, generous storage, and endless possibilities for a home office, gym, or recreation area. Outside, enjoy your own backyard retreat with a fenced, private in-ground pool surrounded by mature trees and professional landscaping. Conveniently located near Highway 40/64, shopping, restaurants, parks, and award-winning Parkway schools, this home offers the perfect blend of comfort, style, and location.
- Listing Status:
- Active
- Date Added:
- August 7, 2026
- Data Last Updated:
- August 11, 2026 at 4:16PM
- Listing Office:
- ReeceNichols Real Estate : 636-537-0300
- MLS ID:
- 26049958

- Style: Traditional
- Other Structures: Glass Enclosed
- Pool: FencedIn GroundLinerVinyl
- Parking: AttachedDrivewayGarageGarage Door OpenerGarage Faces Rear
- Windows: Bay Window(s)
- General: Brick VeneerVinyl SidingTwo
- HOA Amenities: Common GroundLakeCommon Area Maintenance330.0Annually
- Originating MLS: maris2
- School District: Parkway C-2
- County: St. Louis
- Zoning: 20R-53-0063
- Fencing: Wrought Iron
- Utilities: Cable AvailableElectricity ConnectedNatural Gas ConnectedPhone AvailableUnderground UtilitiesWater Available220 Volts
- Water: Public
- Sewer: Public Sewer
- Source: maris2
- Ownership: Private
This listing courtesy of ReeceNichols Real Estate
Monthly Payment
- Principal & Interest $
- Property Taxes $
- Home Insurance $
- VA Funding Fee $