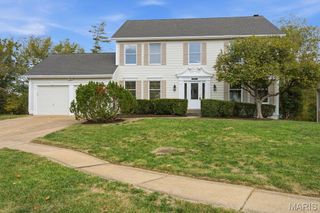
255 Cheval Square Drive, Chesterfield, MO 63005
- 4 beds |
- 4 baths |
- 3,050 sqft
 Single-Family Home
 Built in 1994
 8,276sqft lot
 2 car garage
 $234/sqft
 Listed 27 days ago
Property Description
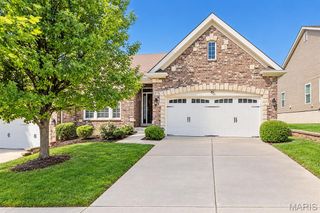
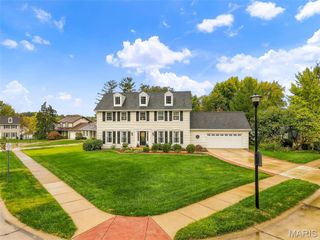
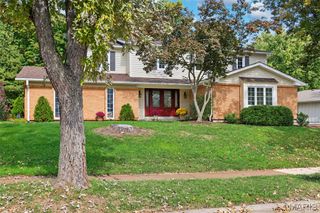
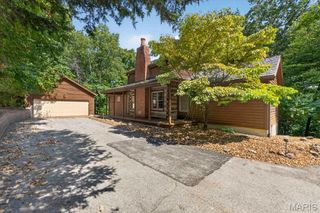
Welcome to Chesterfield Farms, where timeless charm meets comfortable, move-in-ready living. This inviting two-story home offers a neutral palette, generous living spaces and abundant natural light throughout. Just off the entry, a charming home office and elegant dining room create a warm first impression. The bright and airy family room, complete with a gas fireplace, flows seamlessly into the spacious kitchen featuring stainless steel appliances, a center island, abundant cabinetry and ample counter space. A sunny breakfast room and versatile bonus office or den provide additional flexibility for everyday living. A main-floor laundry room and two-car garage with interior basement access add everyday convenience. Upstairs, four spacious bedrooms and two full baths include a generous primary suite with a well-appointed bath featuring a double vanity, soaking tub and separate shower. The finished lower level extends the living space even further, offering an additional recreation or living area and a full bath. Outdoors, enjoy your private backyard with a large, level lawn, perfect for entertaining, play or quiet evenings at home. The location is hard to beat! Enjoy the exceptional walkability of Chesterfield Farms, with the neighborhood clubhouse, tennis courts and pool just down the street. A wonderful combination of space, comfort and sought-after neighborhood amenities. Don't miss this second opportunity to make this home yours!
- Listing Status:
- Active
- Date Added:
- October 14, 2026
- Data Last Updated:
- November 10, 2026 at 7:18AM
- Listing Office:
- Compass Realty Group : 314-347-1658
- MLS ID:
- 26058433

- Style: Traditional
- Other Structures: Patio
- General: Vinyl SidingTwo
- HOA Amenities: ClubhousePoolTennis Court(s)ClubhouseCommon Area MaintenancePoolRecreational Facilities700.0Annually
- Originating MLS: maris2
- School District: Rockwood R-VI
- County: St. Louis
- Zoning: 18T-53-0820
- Utilities: Natural Gas AvailableAmeren
- Water: Public
- Sewer: Public Sewer
- Source: maris2
- Ownership: Private
This listing courtesy of Compass Realty Group
Monthly Payment
- Principal & Interest $
- Property Taxes $
- Home Insurance $
- VA Funding Fee $

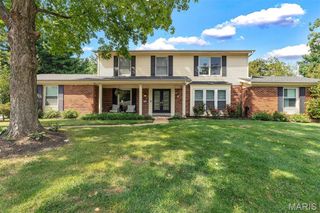
 New - 2 days ago