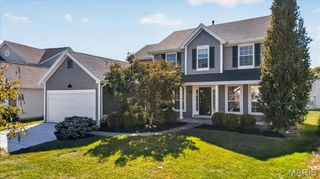
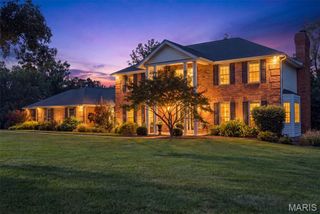
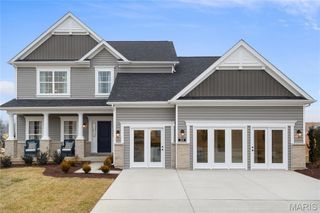
420 Maple Rise Path, Chesterfield, MO 63005
- 4 beds |
- 4 baths |
- 2,852 sqft
 Single-Family Home
 Built in 2012
 7,536sqft lot
 2 car garage
 $307/sqft
 Listed 20 days ago
Property Description
Welcome to 420 Maple Rise Path, a beautifully maintained ranch offering 4 bedrooms, 3.5 baths, with an exceptional location in the heart of Chesterfield! Step inside to hickory hardwood flooring throughout, tons of windows allowing natural lighting, and a screened in deck overlooking the beautiful lot backing to walking trails. The kitchen features a gas range, granite countertops, a huge breakfast bar, and double ovens. The primary suite offers crown molding, a bay window, and a luxurious bathroom with tile flooring, dual vanities and a walk in shower. The finished walkout lower level significantly expands the living space with a massive recreation/family room, 4th bedroom and full bath, providing an ideal setup for guests or extended living. Major improvements include a NEW ROOF in 2026, NEW HVAC in 2025 and newer carpeting, offering added peace of mind. Ideally located in desirable Chesterfield, with convenient access to Central Park, Chesterfield Valley shopping and dining, trails, recreation and major highways. A rare opportunity for ranch living with a finished walkout, beautiful outdoor setting and an incredibly versatile floor plan!
- Listing Status:
- Active
- Date Added:
- October 23, 2026
- Data Last Updated:
- November 10, 2026 at 7:18AM
- Listing Office:
- Berkshire Hathaway HomeServices Select Properties : 636-720-1100
- MLS ID:
- 26056859

- Style: Ranch
- Other Structures: DeckPatioCovered
- General: BrickStoneOne
- HOA Amenities: Common GroundCommon Area Maintenance1160.0Annually
- Originating MLS: maris2
- School District: Rockwood R-VI
- County: St. Louis
- Zoning: 18T-61-0230
- Utilities: Electricity ConnectedWater Connected220 Volts
- Water: Public
- Sewer: Public Sewer
- Source: maris2
This listing courtesy of Berkshire Hathaway HomeServices Select Properties
Monthly Payment
- Principal & Interest $
- Property Taxes $
- Home Insurance $
- VA Funding Fee $