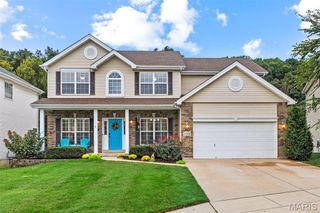
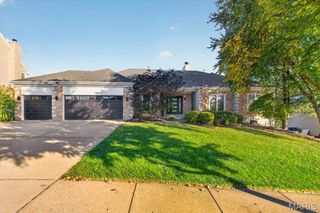
9 Clarkson Farm Drive, Chesterfield, MO 63017
- 4 beds |
- 4 baths |
- 3,200 sqft
 Single-Family Home
 Built in 1982
 0.96acre lot
 3 car garage
 $297/sqft
 Listed 1 month ago
Property Description
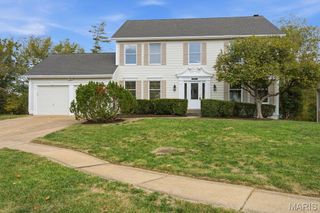
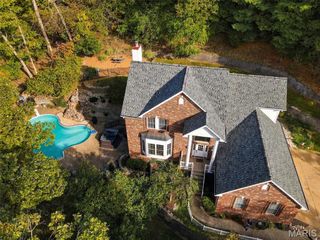
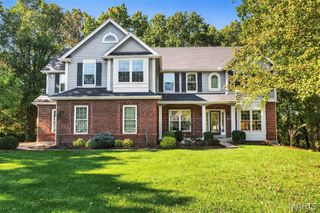
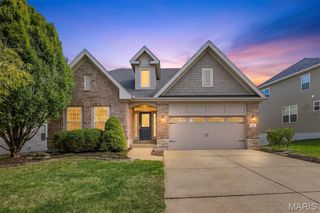
Welcome to 9 Clarkson Farm Dr, ideally situated just off Clarkson Road and near Forest Hills Country Club in one of Chesterfield’s desirable locations. This spacious 4-bedroom, 4-bath home offers approximately 3,200 sq. ft. of living space on nearly an acre of land, providing a wonderful combination of space, privacy, and convenience. The updated kitchen and bathrooms offer a fresh, modern feel, while heated floors in the upper-level bathrooms add an extra touch of comfort and luxury. Just off the rear of the kitchen, a screened-in covered porch provides the perfect setting for relaxing, dining, or entertaining while overlooking the expansive property. The finished lower level adds exceptional versatility with a large recreation area, sleeping area, and full bathroom—ideal for guests, hobbies, a home office, or additional living space. A 3-car rear-entry garage provides plenty of parking and storage while preserving the home's attractive curb appeal. The nearly one-acre lot offers room to enjoy the outdoors while being conveniently located near Clarkson Road, Forest Hills Country Club, shopping, dining, parks, and major commuter routes. A rare opportunity to enjoy generous indoor and outdoor living in a highly convenient Chesterfield location—close to everything, yet offering the space and privacy of an almost one-acre property.
- Listing Status:
- Active
- Date Added:
- October 7, 2026
- Data Last Updated:
- November 10, 2026 at 7:18AM
- Listing Office:
- Alu Real Estate Partners : 314-537-7587
- MLS ID:
- 26062539

- Style: Traditional
- Other Structures: EnclosedScreenedPatioCovered
- Parking: DrivewayGarageGarage Door OpenerGarage Faces RearOn SiteOn StreetParking spaces: 3
- Roofing: Architectural Shingle
- Windows: Insulated WindowsScreensShuttersTilt-In Windows
- General: Brick VeneerVinyl SidingTwoConcrete Perimeter
- Road/Access: County Road
- HOA Amenities: Common GroundMaintenance Parking/RoadsCommon Area MaintenanceSnow Removal1000.0Annually
- Originating MLS: maris2
- School District: Rockwood R-VI
- County: St. Louis
- Zoning: CLARKSON FARM ESTATES (RE7324-1463) FORMERLY KINGSFIELD 4 2 80 LOT 1021T-22-0183
- View: Pond
- Utilities: Cable AvailableElectricity ConnectedNatural Gas ConnectedSewer ConnectedAmeren
- Water: Public
- Sewer: Public Sewer
- Source: maris2
- Ownership: Private
This listing courtesy of Alu Real Estate Partners
Monthly Payment
- Principal & Interest $
- Property Taxes $
- Home Insurance $
- VA Funding Fee $