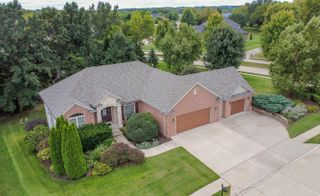
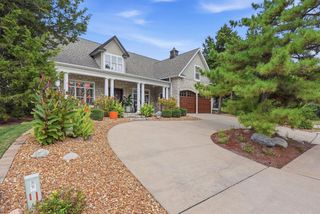
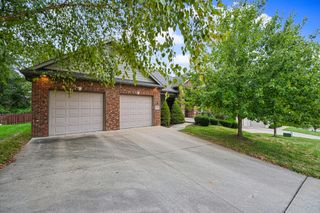
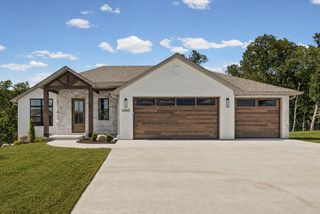
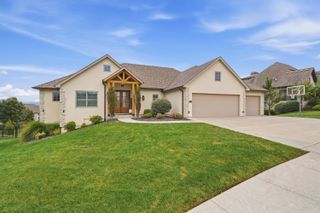
2010 SURREY CT, Columbia, MO 65203
- 5 beds |
- 3 baths |
- 3,090 sqft
 Single-Family Home
  Built in 2014
  0.32acre lot
 3 car garage
  $202/sqft
  Listed 15 days ago
Property Description
Welcome to this tech-forward home, standing apart with dual Tesla-ready chargers, a smart-access bonus building, and even a zip line -- offering buyers an open main-level layout with southern-facing windows across the back of the house. The 5-bedroom split floor plan sits atop a finished walkout basement, complemented by a 3-car garage and e-chargers ready to accommodate two drivers. The real star of the property, though, is the custom solar-powered, smart-access outbuilding tucked along the back property line. Today it's the ultimate playhouse -- with serious ''cool'' factor and stories waiting to be written. But its size, solar power, and smart-access features make it just as compelling as a grown-up space: a backyard office, content studio, music room, hangout spot, or workshop. In a market full of copy-and-paste floor plans, a detached, tech-enabled bonus building gives you options that simply don't exist in most homes at this price point.
- Listing Status:
- Active
- Date Added:
- September 12, 2026
- Data Last Updated:
- September 26, 2026 at 4:40AM
- Listing Office:
- Iron Gate Real Estate : 573-777-5001
- Listing Agent:
- Abhilasha Sharma : 573-507-8705
- MLS ID:
- 437223

- General: OtherSee RemarksPergola
- Style: Traditional
- Other Structures: OtherSee RemarksPergolaCompositeFront PorchBackConcrete
- Parking: PavedDriveway
- Roofing: Architectural Shingle
- Windows: Windows-VinylWindow Treatments Some
- General: Poured Concrete
- Road/Access: Cul-De-Sac
- HOA Amenities: 350.0Annually
- Golf: Clubhouse
- Originating MLS: Columbia Board of REALTORS®
- School District: Columbia
- County: Boone
- Zoning: Planned DistrictWESTCLIFF PLAT 1 LOT 1061641900040060001
- Utilities: Electric-City of ColumbiaTrash-City
- Source: Columbia Board of REALTORS®
This listing courtesy of Abhilasha Sharma , Iron Gate Real Estate
Monthly Payment
- Principal & Interest $
- Property Taxes $
- Home Insurance $
- VA Funding Fee $

 New - 1 day ago