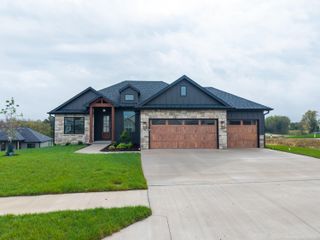
5312 WHISPER DR, Columbia, MO 65203
- 5 beds |
- 3 baths |
- 2,949 sqft
 Single-Family Home
 Built in 2026
 —— sqft lot
 3 car garage
 $224/sqft
 Listed 1 month ago
Property Description
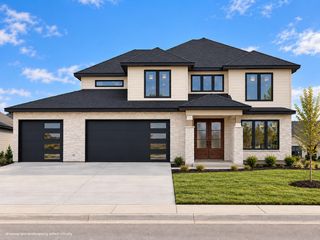
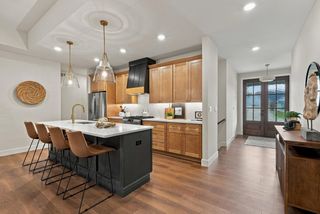
Prepare to be captivated by 5312 Whisper Dr, a brand-new 2026 masterpiece meticulously crafted by Dynamic Builders LLC! This expansive 2,949-square-foot luxury residence boasts 5 oversized bedrooms, 3 full baths, and a massive 3-car garage, offering the perfect blend of modern sophistication and everyday comfort. The heart of the home features a sun-drenched chef's kitchen with pristine quartz countertops, custom wood cabinetry, and a grand island that flows seamlessly into an airy great room anchored by a cozy fireplace. Head downstairs to discover an incredible 1,202-square-foot finished daylight walk-out basement, ideal for an epic game room, home theater, or private guest suite. From sipping your morning coffee or to hosting summer barbecues on the sprawling back deck and covered concrete patio, outdoor living here is unmatched. Perfectly situated on a generous lot in Southwest Columbia's highly coveted Legacy Farms subdivision, you are just minutes away from premier shopping, dining, and top-tier schools. Avoid the stress of building from scratch--this brand-new construction showcase is turnkey, pristine, and ready for you to move right in!
- Listing Status:
- Active
- Date Added:
- October 6, 2026
- Data Last Updated:
- November 10, 2026 at 7:37AM
- Listing Office:
- Weichert, Realtors - House of Brokers : 573-446-6767
- Listing Agent:
- Forrest Graves : 573-999-4136
- MLS ID:
- 437820

- Style: Traditional
- Other Structures: CompositeFront PorchBackConcreteCovered
- Roofing: Architectural Shingle
- General: Poured Concrete
- HOA Amenities: 500.0N/A
- Golf: LakeGreen SpaceTrail(s)PoolClubhouse
- Originating MLS: Columbia Board of REALTORS®
- School District: Columbia
- County: Boone
- Zoning: Single Family ResLEGACY PLAT NO.1 LOT 113820-200-00-20-100.00 01
- Utilities: Electric-Boone County ElectricTrash-CityFiber Optic Internet
- Source: Columbia Board of REALTORS®
This listing courtesy of Forrest Graves , Weichert, Realtors - House of Brokers
Monthly Payment
- Principal & Interest $
- Property Taxes $
- Home Insurance $
- VA Funding Fee $