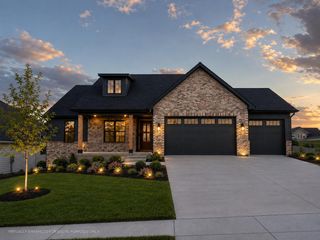
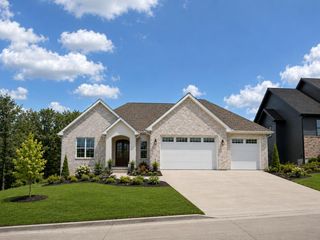
8630 S LAGOS DR, Columbia, MO 65203
- 5 beds |
- 4 baths |
- 3,290 sqft
 Single-Family Home
  Built in 2026
  2.56acre lot
 3 car garage
  $296/sqft
  Listed 1 month ago
Property Description
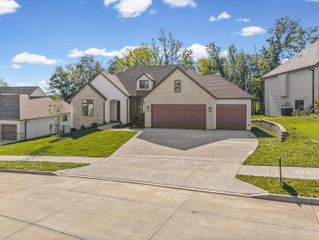
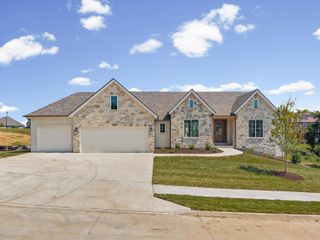
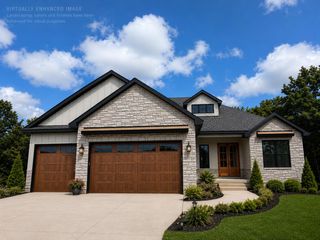
Welcome to 8630 S. Lagos Drive in the peaceful and highly desirable Oak Hill Estates! This exceptional custom home by Rave Homes offers 5 spacious bedrooms, 4 full bathrooms, and thoughtfully designed living spaces filled with luxury finishes and timeless style. The main level features a stunning owner's suite with a spa-inspired bath, a private guest en-suite with its own full bath, two additional bedrooms connected by a Jack-and-Jill bathroom, and a formal dining room that also makes the perfect home office or study. The heart of the home is the beautifully appointed kitchen, showcasing exquisite custom cabinetry, a spacious walk-in pantry, and an abundance of natural light pouring through upgraded Andersen windows. Every detail has been carefully selected to create a warm, inviting space perfect for everyday living and entertaining. The oversized 3-car garage offers additional storage space and includes a convenient rear overhead garage door for easy access. Step outside to the expansive covered patio where you can enjoy peaceful mornings with a cup of coffee or host family and friends in a private outdoor setting. From the quality craftsmanship to the custom finishes throughout, you'll be impressed by the attention to detail that Rave Homes has incorporated into every inch of this beautiful home. This is luxury living at its finest--don't miss your opportunity to make 8630 S. Lagos Drive your next home!
- Listing Status:
- Active
- Date Added:
- July 31, 2026
- Data Last Updated:
- September 26, 2026 at 7:37AM
- Listing Office:
- Weichert, Realtors - House of Brokers : 573-446-6767
- Listing Agent:
- Stacey Swalla : 573-999-5583
- MLS ID:
- 436315

- General: Driveway-Paved
- Style: Traditional
- Other Structures: BackStamped ConcreteRear PorchConcreteCovered
- Parking: Garage Dr Opener(s)
- Windows: Windows-Vinyl
- General: Poured ConcreteSlab
- HOA Amenities: 1000.0Annually
- Originating MLS: Columbia Board of REALTORS®
- School District: Columbia
- County: Boone
- Zoning: Single Family ResOAK HILL ESTATES PLAT NO 2 Lot 2372060213090230001
- Utilities: Electric-Boone County ElectricTrash-PrivateFiber Optic Internet
- Source: Columbia Board of REALTORS®
This listing courtesy of Stacey Swalla , Weichert, Realtors - House of Brokers
Monthly Payment
- Principal & Interest $
- Property Taxes $
- Home Insurance $
- VA Funding Fee $