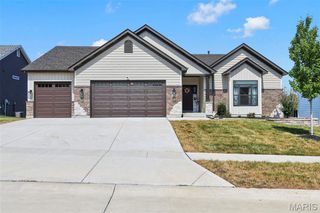
102 Dardenne Place Drive, Dardenne Prairie, MO 63368
- 3 beds |
- 3 baths |
- 2,450 sqft
 Single-Family Home
  Built in ——
  6,970sqft lot
 2 car garage
  $235/sqft
  Listed 24 days ago
Property Description
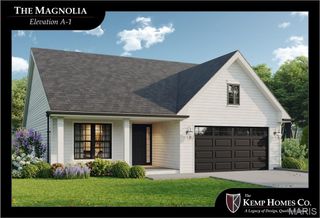
NEW CONSTRUCTION! Low maintenance, free standing, luxury villa in a highly desirable Dardenne Prairie location. This stunning home has todays most desired features and finishes and is quality built by Bridgewater Communities, your villa experts. The curb appeal captures timeless elegance with brick, stone detail, architectural shingles, carriage style garage doors, landscaping, full sod, lawn irrigation and a 12x12 covered composite deck. The interior is open, on-trend and spacious with 1,600 sq feet on the main level and an additional 850 sq feet in the finished lower level. Features include 9 foot ceilings with vaults in the Great Room-Kitchen-Dining area-Entry, 2 bedrooms plus a Study, 3 bathrooms, luxury vinyl plank flooring, metal spindles at the open stairs to the lower level, deluxe Kitchen, large island with seating bar, island pendant lights, Quartz countertops, tile backsplash, soft close cabinetry, stainless steel appliances, chimney style range hood, upgraded 42 inch cabinets with crown molding, under cabinet lighting, recessed lighting, gas fireplace, walk in closet in the Primary Suite, dual raised height vanities and marble shower with bench seat in the Primary Bath, main floor laundry, oversized garage (22 ft D) with opener and more. The finished lower level adds a Family Room, Rec Room, bedroom with egress and full bath. A monthly fee covers lawn care, irrigation, landscaping, common ground maintenance and snow removal. Intimate neighborhood, impressive design, incredible location! This home is under construction and scheduled for a late 2026 completion.
- Listing Status:
- Active
- Date Added:
- September 1, 2026
- Data Last Updated:
- September 26, 2026 at 3:18AM
- Listing Office:
- Berkshire Hathaway HomeServices Select Properties : 636-720-1100
- MLS ID:
- 26054884

- Style: Traditional
- Other Structures: CompositeDeckCovered
- Parking: AttachedDrivewayGarageGarage Door OpenerGarage Faces FrontOversized
- Roofing: Architectural ShingleComposition
- Windows: Double Pane WindowsInsulated WindowsLow Emissivity WindowsTilt-In Windows
- General: Brick VeneerFrameVinyl SidingOneConcrete Perimeter
- Road/Access: Concrete
- HOA Amenities: Common GroundOtherCommon Area MaintenanceOtherSnow Removal250.0Monthly
- Originating MLS: maris2
- School District: Wentzville R-IV
- County: St. Charles
- Utilities: Underground UtilitiesOther
- Water: Public
- Sewer: Public Sewer
- Source: maris2
- Ownership: Private
This listing courtesy of Berkshire Hathaway HomeServices Select Properties
Monthly Payment
- Principal & Interest $
- Property Taxes $
- Home Insurance $
- VA Funding Fee $

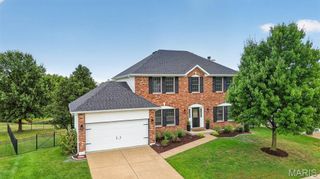
 New - 5 hours ago