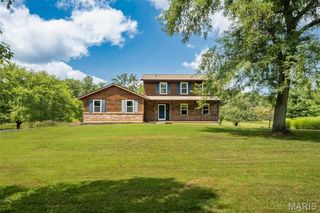
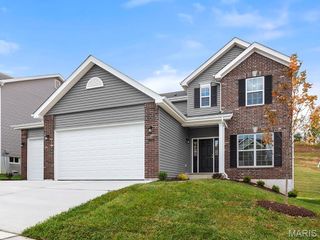
922 Boulder Crest Court, Eureka, MO 63025
- 4 beds |
- 3 baths |
- 2,663 sqft
 Single-Family Home
  Built in 2021
  6,534sqft lot
 2 car garage
  $160/sqft
  Listed 28 days ago
Property Description
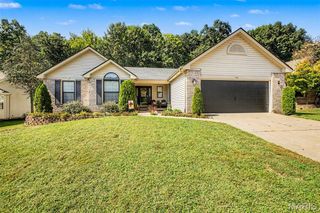
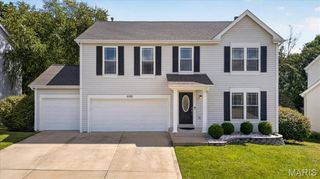
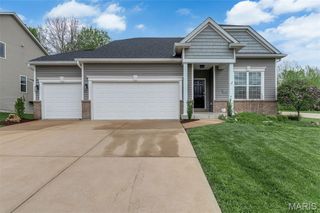
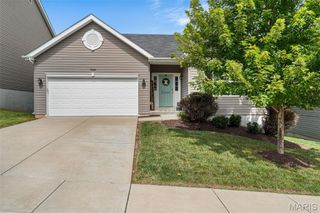
You'll love this stunning 4-bedroom, 3-bathroom ranch home offering 2,663 square feet of beautifully designed living space. Tucked away on a quiet, private cul-de-sac that backs to woods this home provides exceptional privacy and natural views. Step inside to an airy, 9ft ceiling, open-concept floor plan highlighted by luxury vinyl plank flooring that extends throughout both levels. The chef’s kitchen features 42" white soft-close cabinetry with under-cabinet lighting, sleek quartz countertops, a large center island, stainless steel appliances, and a spacious walk-in pantry. Outdoor living is a breeze with seamless access to a covered back deck and an expansive concrete patio—perfect for entertaining. The finished lower level adds incredible versatility with a large recreation room, a fourth bedroom, a full bathroom, dynamic storage options, and a hidden secret room tucked under the stairs. Combining modern upgrades, functional design, and an unbeatable private setting, this move-in ready home is a must-see!
- Listing Status:
- Active
- Date Added:
- August 28, 2026
- Data Last Updated:
- September 26, 2026 at 3:18AM
- Listing Office:
- Redfin Corporation : 314-403-7998
- MLS ID:
- 26054627

- General: Private Yard
- Style: Traditional
- Other Structures: DeckPatioCovered
- Parking: AttachedGarage
- General: FrameVinyl SidingOne
- HOA Amenities: Common GroundManagement375.0Annually
- Originating MLS: maris2
- School District: Rockwood R-VI
- County: Jefferson
- Zoning: WINDSWEPT FARMS 2 LOT 133D04-6.0-13.0-0-002-003.69
- Fencing: Back YardFenced
- Utilities: Electricity ConnectedNatural Gas ConnectedSewer ConnectedWater ConnectedAmeren
- Water: Public
- Sewer: Public Sewer
- Source: maris2
This listing courtesy of Redfin Corporation
Monthly Payment
- Principal & Interest $
- Property Taxes $
- Home Insurance $
- VA Funding Fee $