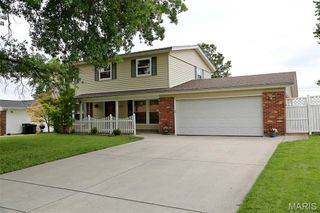
102 Winter Valley Drive, Fenton, MO 63026
- 3 beds |
- 3 baths |
- 2,462 sqft
 Single-Family Home
  Built in 2000
  10,454sqft lot
 2 car garage
  $162/sqft
  Listed 12 hours ago
Property Description
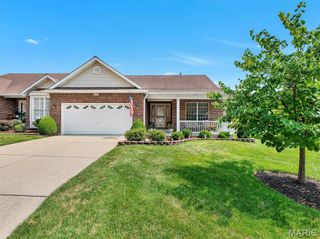
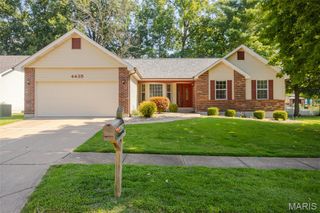
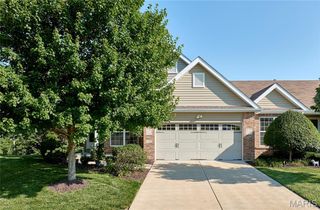
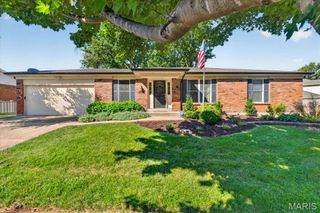
Welcome to this move in ready ranch home in the desirable Winter Valley Subdivision within the Fox School District. Located in Jefferson County, you’ll enjoy the benefit of lower taxes while living in a beautifully maintained 3 bedrooms, 3 bathrooms home. The open floor plan features vaulted ceilings from the living room into the kitchen, highlighted by quartz countertops and kitchen appliances. A cozy gas fireplace, new carpet on the main level, new luxury vinyl plank flooring in the bathrooms, and luxury vinyl plank in the kitchen and laundry room add comfort and style. High quality French doors lead to an inviting deck, and the walk out basement opens to a relaxing patio. With a lower-level family room, wet bar, office space, and storage, this home offers room for everyone. The oversized two car garage can accommodate a full size truck and small SUV and includes a newer top quality opener. Professionally cleaned and ready for you to move in.
- Listing Status:
- Active
- Date Added:
- July 25, 2026
- Data Last Updated:
- July 26, 2026 at 4:18AM
- Listing Office:
- Gateway Real Estate : 314-293-9339
- MLS ID:
- 26047702

- Style: RanchTraditional
- Other Structures: Front PorchDeck
- Parking: ConcreteDrivewayGarageGarage Door OpenerInside EntranceOversized
- Roofing: Architectural Shingle
- General: Brick VeneerVinyl SidingOne
- HOA Amenities: Common Area MaintenanceSnow Removal500.0Annually
- Originating MLS: maris2
- School District: Fox C-6
- County: Jefferson
- Zoning: 02-1.0-02.0-3-001-312
- Utilities: Cable AvailableElectricity ConnectedNatural Gas ConnectedSewer ConnectedUnderground UtilitiesWater Connected220 Volts
- Water: Public
- Sewer: Public Sewer
- Source: maris2
This listing courtesy of Gateway Real Estate
Monthly Payment
- Principal & Interest $
- Property Taxes $
- Home Insurance $
- VA Funding Fee $

 New - 3 days ago