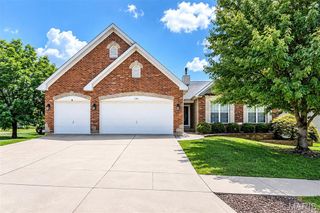
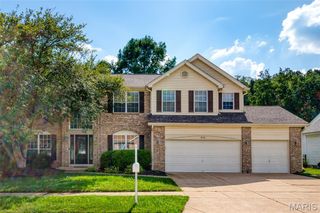
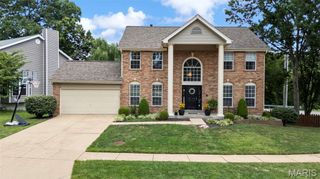
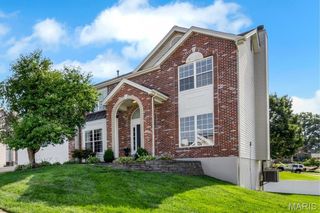
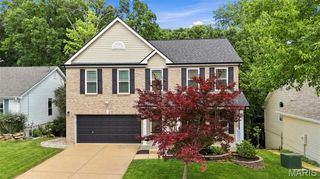
2088 Avalon Ridge Circle, Fenton, MO 63026
- 4 beds |
- 3 baths |
- 3,243 sqft
 Single-Family Home
  Built in 2000
  0.28acre lot
 2 car garage
  $200/sqft
  Listed 22 days ago
Property Description
Welcome to this beautifully updated 4-bedroom, 3-bath ranch style home in the highly sought-after Avalon Hills subdivision! Thoughtfully renovated throughout, this exceptional home offers an open floor plan, designer ceilings in the great room and kitchen/breakfast areas, abundant natural light, hardwood flooring, a main-level laundry/mudroom, and an attached two-car garage. A spacious covered front porch welcomes you into an inviting interior where the great room, highlighted by a custom stone gas fireplace, flows seamlessly into the formal dining room—perfect for everyday living and effortless entertaining. The stunning updated kitchen features abundant cabinetry, generous counter space including a large center island, a stylish coffee bar, and an adjoining breakfast area with gazebo ceiling creating the ideal gathering space for family and friends. The private primary suite offers hardwood flooring, a spacious walk-in closet, and a beautifully updated ensuite bath with dual vanities, a soaking tub, and separate shower. Three additional generously sized bedrooms, each with newer hardwood flooring, share an updated full bath, completing the main level. The partially finished walk-out lower level provides exceptional additional living space, featuring a large recreation room, media or fitness area, bar, full bath, and abundant storage. Step outside to the lighted composite deck and expansive patio overlooking the fully fenced, level backyard with an irrigation system—perfect for relaxing evenings, outdoor dining, and entertaining. Enjoy the charm of Avalon Hills with its beautifully walkable streets and three scenic fishing lakes. Conveniently located near AAA Rockwood schools, shopping, restaurants, parks, and major highways, this move-in ready home perfectly combines modern updates, comfortable living, and an outstanding location. Don't miss your opportunity to make this exceptional property your next home!
- Listing Status:
- Pending
- Date Added:
- July 25, 2026
- Data Last Updated:
- August 11, 2026 at 8:18PM
- Listing Office:
- Coldwell Banker Realty - Gundaker : 314-849-2880
- MLS ID:
- 26044514

- General: Breakfast BarBreakfast RoomButler PantryCeiling Fan(s)Center Hall FloorplanChandelierCustom CabinetryDouble VanityEntrance FoyerGranite CountersKitchen IslandOpen FloorplanPantrySeparate DiningSeparate ShowerSoaking TubVaulted Ceiling(s)Walk-In Closet(s)Wet Bar
- Appliances: DishwasherDisposalDryerPlumbed For Ice MakerMicrowaveBuilt-In Electric RangeRefrigeratorWasherGas Water Heater
- Basement: BathroomConcretePartially FinishedFullStorage Space
- Flooring: CarpetCeramic TileHardwood
- A/C: Ceiling Fan(s)Central AirElectric
- Heating: Forced AirNatural Gas
- Fireplace: Gas LogGreat RoomFireplaceFireplaces: 1
- General: Private Yard
- Style: Ranch
- Other Structures: CompositeFront PorchDeckPatio
- Roofing: Architectural Shingle
- General: Brick VeneerConcreteVinyl SidingOneConcrete Perimeter
- HOA Amenities: Common GroundCommon Area Maintenance695.0Annually
- Originating MLS: maris2
- School District: Rockwood R-VI
- County: St. Louis
- Zoning: 27Q-22-0892
- View: Neighborhood
- Fencing: FencedGateVinyl
- Utilities: Cable ConnectedElectricity ConnectedNatural Gas ConnectedPhone AvailableSewer ConnectedUnderground UtilitiesWater Connected220 Volts
- Water: Public
- Sewer: Public Sewer
- Source: maris2
- Ownership: Private
This listing courtesy of Coldwell Banker Realty - Gundaker
Monthly Payment
- Principal & Interest $
- Property Taxes $
- Home Insurance $
- VA Funding Fee $

 New - 3 days ago