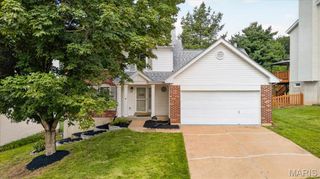
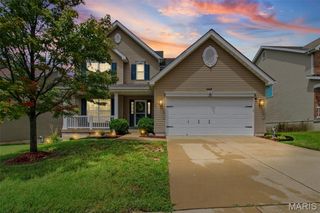
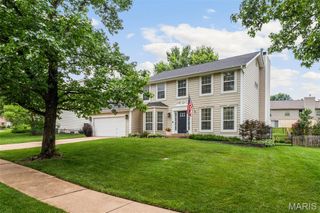
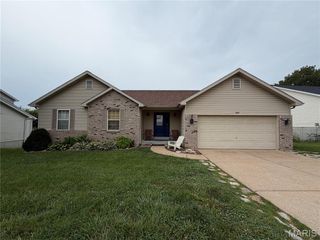
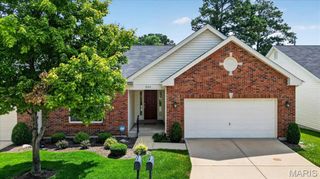
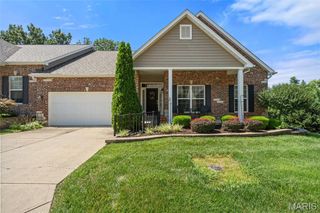
819 Cedar Bluff Way, Fenton, MO 63026
- 4 beds |
- 3 baths |
- 2,548 sqft
 Single-Family Home
  Built in 2021
  6,098sqft lot
 2 car garage
  $167/sqft
  Listed 1 month ago
Property Description
Enjoy spacious living and desirable amenities in this well-maintained Fenton, MO home! Located in the sought-after Winding Bluffs subdivision, this 4-bedroom, 2.5-bath home offers over 2,500 sq ft of living space and a functional floor plan. An expanded entry welcomes you inside and is flanked by a versatile office that could also serve as a playroom, family room, or flex space. The spacious living room features a gas fireplace and flows seamlessly into the breakfast area and open-concept kitchen. The kitchen offers stainless steel appliances, solid surface countertops, soft-close cabinets, pantry, and a large center island perfect for gathering and entertaining. A separate dining room provides additional space for meals and special occasions. Upstairs, the primary suite features a large walk-in closet and private bath with double sink vanity, jetted tub, and separate glass shower. All four bedrooms include walk-in closets, and the hall bath has been upgraded with a walk-in shower. Main-floor laundry includes built-in cabinetry and is conveniently located near the garage entry. The unfinished lower level offers a rough-in for a future bath and plenty of storage or finishing potential. Outside, enjoy the patio and irrigation system, while the 2-car garage includes a charging station for your electric vehicle. Additional features include a reverse osmosis system, water softener, ceiling fans throughout, and all major systems only 5 years old. Located just minutes from Gravois Bluffs, Highways 30 and 270, and neighborhood amenities including a dog park, walking trails, pickleball court, stocked lake, and sports field!
- Listing Status:
- Pending
- Date Added:
- June 17, 2026
- Data Last Updated:
- August 11, 2026 at 9:17PM
- Listing Office:
- RE/MAX Results : 314-781-7777
- MLS ID:
- 26034689

- General: Breakfast RoomCeiling Fan(s)Double VanityEntrance FoyerKitchen IslandOpen FloorplanPantrySeparate DiningSeparate ShowerShowerSolid Surface Countertop(s)TubWalk-In Closet(s)
- Appliances: Stainless Steel Appliance(s)DishwasherMicrowaveGas OvenRefrigerator
- Laundry: Main Level
- Basement: Roughed-In BathSump PumpUnfinished
- Flooring: CarpetLuxury Vinyl
- A/C: Central Air
- Heating: Forced AirNatural Gas
- Fireplace: GasLiving RoomFireplaceFireplaces: 1
- Style: Traditional
- Other Structures: PorchPatio
- Roofing: Architectural Shingle
- Windows: Blinds
- General: Vinyl SidingTwoConcrete Perimeter
- HOA Amenities: Basketball CourtCommon GroundDog ParkPickleball Court(s)PlaygroundTrail(s)Maintenance GroundsMaintenance Parking/RoadsCommon Area MaintenanceManagementSnow Removal500.0Annually
- Originating MLS: maris2
- School District: Fox C-6
- County: Jefferson
- Zoning: 02-2.0-10.0-2-001-002.18
- Fencing: None
- Utilities: Electricity ConnectedNatural Gas ConnectedSewer ConnectedWater ConnectedSingle Phase
- Water: Public
- Sewer: Public Sewer
- Source: maris2
- Ownership: Private
This listing courtesy of RE/MAX Results
Monthly Payment
- Principal & Interest $
- Property Taxes $
- Home Insurance $
- VA Funding Fee $