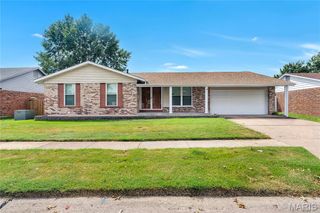
2003 Krause Hill Place, Florissant, MO 63031
- 3 beds |
- 2 baths |
- 2,500 sqft
 Single-Family Home
  Built in 1986
  8,712sqft lot
 2 car garage
  $110/sqft
  Listed 29 days ago
Property Description
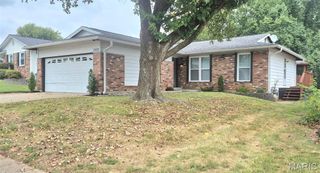
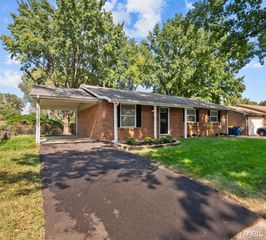
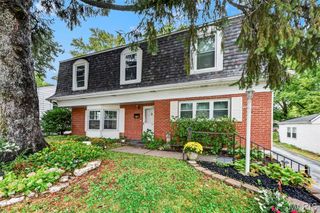
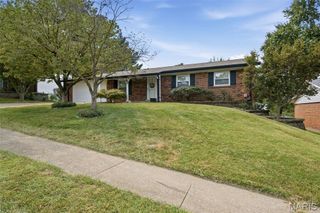
Beautifully Updated 3-Bedroom, 2-Bath Home Ready for Its Next Family! Welcome home to this beautifully updated 3-bedroom, 2-bath home featuring lots of beautiful updates, lovely neutral tones, and comfortable living spaces throughout. Thoughtfully renovated, this home offers the perfect blend of charm, functionality, and peace of mind. The heart of the home is the updated kitchen, complete with newer appliances, modern finishes, and ample space for gathering with family and friends. Updated flooring and newer windows throughout the home enhance both comfort and energy efficiency while creating a bright, inviting atmosphere. Step outside to enjoy the expanded deck, perfect for entertaining, outdoor dining, or simply relaxing. The low-maintenance vinyl fence provides privacy and a secure space for children and pets to play. PASSED Hazelwood Inspection The finished basement adds valuable family living space and flexibility, making it ideal for a family room, recreation area, home office, or workout space. With numerous updates already completed and a warm, welcoming feel throughout, this move-in-ready home is perfect for families looking for comfort, convenience, and room to grow! Don't miss the opportunity to make this wonderful house your next home! Highlights Include: 3 Bedrooms | 2 Bathrooms Updated kitchen (2023) Kitchen appliances (2023) Updated flooring throughout (2023) Windows (2023) Expanded deck (2025) Vinyl privacy fence (2025) Finished basement (2025)
- Listing Status:
- Active
- Date Added:
- August 28, 2026
- Data Last Updated:
- September 26, 2026 at 1:18AM
- Listing Office:
- Simply Sell LLC : 636-696-3550
- MLS ID:
- 26055243

- Style: RanchTraditional
- Other Structures: DeckCovered
- Parking: GaragePrivate
- General: Vinyl SidingOneConcrete Perimeter
- Road/Access: Concrete
- HOA Amenities: ClubhouseCommon GroundPickleball Court(s)PoolTennis Court(s)ClubhouseMaintenance GroundsCommon Area MaintenancePool MaintenanceOtherPool350.0Annually
- Originating MLS: maris2
- School District: Hazelwood
- County: St. Louis
- Zoning: 08L-51-0735
- Fencing: FencedVinyl
- Utilities: Cable AvailableElectricity AvailableNatural Gas AvailableSewer AvailableWater AvailableSingle Phase
- Water: Public
- Sewer: Public Sewer
- Source: maris2
- Ownership: Private
This listing courtesy of Simply Sell LLC
Monthly Payment
- Principal & Interest $
- Property Taxes $
- Home Insurance $
- VA Funding Fee $

 New - 4 hours ago