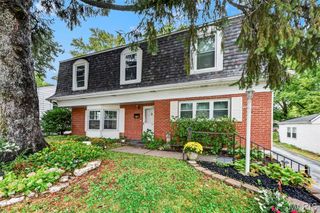
14873 Mondoubleau Lane, Florissant, MO 63034
- 3 beds |
- 3 baths |
- 2,248 sqft
 Single-Family Home
  Built in 1983
  9,148sqft lot
 2 car garage
  $120/sqft
  Listed 11 days ago
Property Description
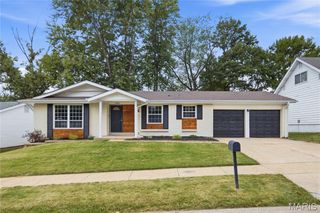
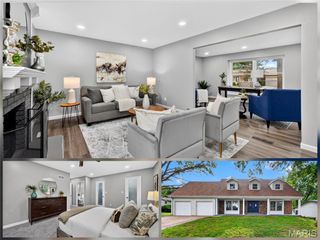
This FABULOUS Ranch Home TRULY SHINES WITH PRIDE OF OWNERSHIP! Greeted by a lovely front porch, enter to find a Light, Bright interior boasting spacious rooms with gleaming wood floors throughout, stylish decor, attractive lighting, and UPDATES GALORE! Entry foyer with ceramic tile flooring opens nicely to the main living areas. The spacious living room with crown molding has been expanded into the original dining area, adding valuable extra space. Enjoy a beautifully updated Kitchen with tile flooring, an abundance of white shaker-style cabinetry, glass tile backsplash, hard-surface counters, black stainless appliances, a serving island, and a convenient breakfast bar with seating. The adjoining family room is currently used as the dining room... perfect for gathering with family and friends in front of the inviting gas fireplace! From here, step out to a nice stamped concrete patio and pretty fenced yard for outdoor enjoyment and entertaining! The primary bedroom features crown molding and a lovely updated en-suite Bath and walk-in closet. Bedrooms two and three are serviced by the updated hall bath. Convenient main-floor laundry room is located off the Kitchen and leads to a delightful screened porch! Great additional living space found in the finished lower level boasting the 3rd full bath, 2 bonus rooms, and a large rec/family room with LV plank flooring! Plenty of storage space plus a 2-car garage! This is truly a special home…. Come ‘buy’ today!
- Listing Status:
- Active
- Date Added:
- September 16, 2026
- Data Last Updated:
- September 26, 2026 at 12:16AM
- Listing Office:
- Keller Williams Realty St. Louis : 314-677-6000
- MLS ID:
- 26058804

- Style: Traditional
- Other Structures: Front PorchScreenedPatioCovered
- Parking: GarageGarage Door Opener
- Roofing: Architectural Shingle
- Windows: Insulated Windows
- General: BrickVinyl SidingOneConcrete Perimeter
- HOA Amenities: Annually
- Originating MLS: maris2
- School District: Hazelwood
- County: St. Louis
- Zoning: 06H-53-0374
- Fencing: Back YardFenced
- Utilities: Electricity ConnectedNatural Gas ConnectedWater ConnectedAmeren
- Water: Public
- Sewer: Public Sewer
- Source: maris2
- Ownership: Private
This listing courtesy of Keller Williams Realty St. Louis
Monthly Payment
- Principal & Interest $
- Property Taxes $
- Home Insurance $
- VA Funding Fee $

 New - 3 hours ago