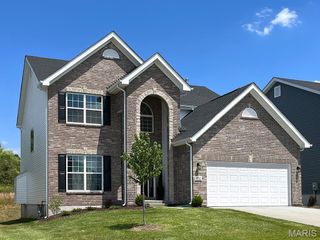
2701 Wellington Drive, Florissant, MO 63033
- 5 beds |
- 4 baths |
- 2,908 sqft
 Single-Family Home
  Built in 1989
  8,712sqft lot
 2 car garage
  $117/sqft
  Listed 1 month ago
Property Description
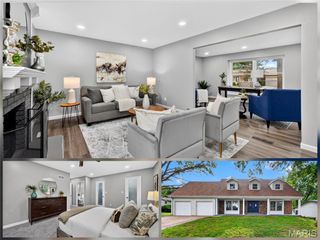
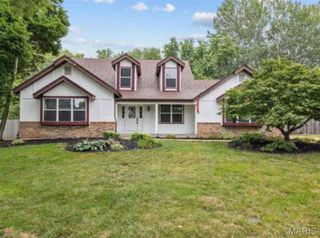
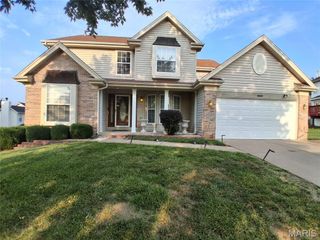
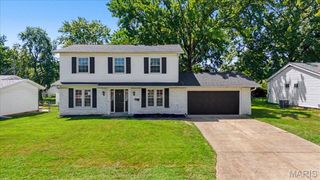
Welcome to The anchor of Chelsea Manor: A true five bedroom home with either a main floor in-law quarters or main floor master bedroom with a deck leading out to the backyard. Main floor in-law/ master bedroom has mini refrigerator ,desk space and features a large bathroom. The home is big with an entry foyer, hardwood floors ,new roof,new paint. fixtures, kitchen has a waterfall, back splash, great cabinet space, entertain thru out the kitchen that opens to the large family room and living room. Main floor laundry off the kitchen. Upstairs bedrooms are large along with the master bedroom being 22x12 with corner tub ,big window to look out to the trees and seperate shower. Basement is clean ,no leaks, with painted ceilings and lighting that is waiting for your finishing touch. Great for man cave or kids play area. Home also has a sump pump.
- Listing Status:
- Active
- Date Added:
- August 14, 2026
- Data Last Updated:
- September 26, 2026 at 1:18AM
- Listing Office:
- Coldwell Banker Realty - Gundaker : 314-298-5200
- MLS ID:
- 26052335

- General: Private Yard
- Style: Patio
- Other Structures: PatioCovered
- Pool: None
- Parking: ConcreteGarageGarage Door OpenerGarage Faces FrontOff StreetOn StreetOversized
- Roofing: Asbestos Shingle
- Windows: Double Pane WindowsInsulated WindowsStorm Window(s)
- General: Aluminum SidingFrameVinyl SidingTwoConcrete Perimeter
- Road/Access: State Road
- Originating MLS: maris2
- School District: Ferguson-Florissant R-II
- County: St. Louis
- Zoning: 07J-62-1023
- Utilities: Cable AvailableElectricity ConnectedNatural Gas AvailableNatural Gas ConnectedSewer AvailableSewer ConnectedWater AvailableAmeren
- Water: Public
- Sewer: Public Sewer
- Source: maris2
- Ownership: Private
This listing courtesy of Coldwell Banker Realty - Gundaker
Monthly Payment
- Principal & Interest $
- Property Taxes $
- Home Insurance $
- VA Funding Fee $

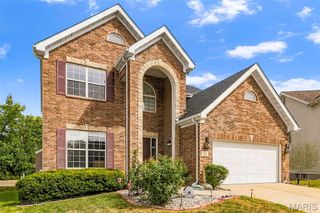
 New - 9 hours ago