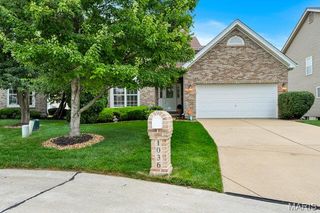
$365,000
10 Ashbury Crossing Court, Florissant, MO 63034
- 4 beds |
- 3 baths |
- 2,588 sqft
 Single-Family Home
  Built in 2007
  7,841sqft lot
 2 car garage
  $141/sqft
  Listed 7 hours ago
Property Description
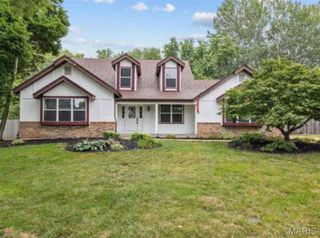
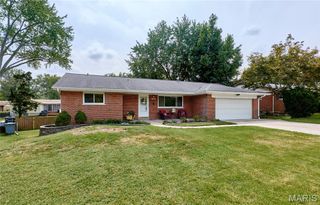
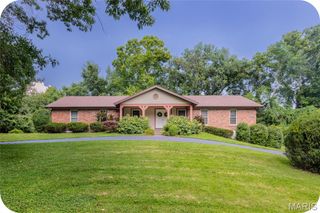
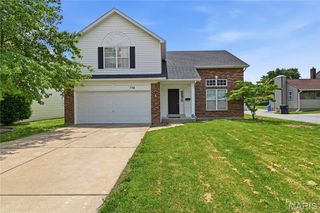
Discover a life of comfort and convenience at 10 Ashbury Crossing CT, on a Cul de sac. This well cared for and consistently updated residence offers an open main floor, four well-lit bedrooms all upstairs complete with walk in closets and ceiling fans, providing ample private space. With three bathrooms, the home ensures practicality and ease for daily routines. The updated additions include main level hardwood flooring, whole house water softener system and Tesla Level 2 Charger. Inquire today to experience how this property can elevate your lifestyle. Close to shopping, activities, public transportation and many restaurant options
- Listing Status:
- Active
- Date Added:
- September 25, 2026
- Data Last Updated:
- September 25, 2026 at 11:16PM
- Listing Office:
- Keller Williams Chesterfield : 636-534-8100
- MLS ID:
- 26061973

- Style: Traditional
- Other Structures: Deck
- Parking: ConcreteDrivewayElectric Vehicle Charging Station(s)GarageGarage Door OpenerGarage Faces FrontOn StreetParking spaces: 2
- Roofing: Architectural Shingle
- General: BrickVinyl SidingTwoConcrete Perimeter
- Road/Access: Concrete
- HOA Amenities: Common Area Maintenance400.0Annually
- Originating MLS: maris2
- School District: Hazelwood
- County: St. Louis
- Zoning: 06H-34-1626
- Utilities: Cable AvailableElectricity ConnectedNatural Gas ConnectedSewer ConnectedUnderground UtilitiesWater Connected220 VoltsAmeren
- Water: Public
- Sewer: Public Sewer
- Source: maris2
- Ownership: Private
This listing courtesy of Keller Williams Chesterfield
Monthly Payment
$Est. Payment
- Principal & Interest $
- Property Taxes $
- Home Insurance $
- VA Funding Fee $

 New - 1 day ago