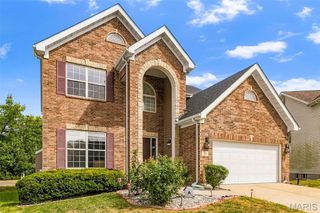
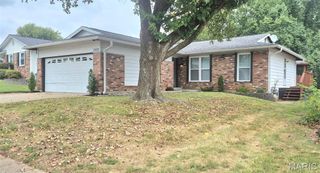
3908 Jost Farm Way, St Louis, MO 63034
- 4 beds |
- 3 baths |
- 2,804 sqft
 Single-Family Home
 Built in 2004
 9,148sqft lot
 2 car garage
 $135/sqft
 Listed 1 month ago
Property Description
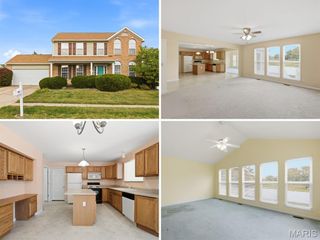
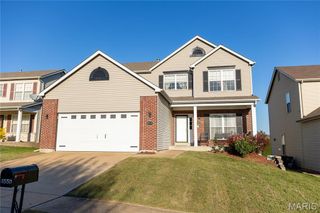
Welcome Home to this beautiful, updated, and move in ready home. This gem offers the perfect setting for entertaining, celebrating, and creating lasting memories. Imagine celebrating your first holidays in this spacious 2-story home offering over 2,800 square feet of comfortable living space in the desirable Jost Farm Manors. From celebrating holiday gatherings to cozy evenings in the great room by the fire, this home was designed to bring family and friends together while creating memories that will last a lifetime. Attractive curb appeal features a covered front porch, architectural roof, front grid windows, low-maintenance vinyl siding, and an attached 2-car garage. Step inside to the impressive 2-story foyer where the elegant "T" staircase makes a grand first impression and welcomes guests with style. The spacious great room is filled with natural light and anchored by a gas fireplace, creating the perfect place to gather on chilly evenings. Fresh paint throughout, professionally refreshed white kitchen cabinetry, bright white trim, and newer wood-look luxury vinyl plank flooring combine to create a bright, modern, move-in-ready atmosphere. The heart of the home is the expansive kitchen, featuring a large center island, dual pantries, planning desk, abundant cabinetry, and generous workspace, making holiday baking, meal preparation, and entertaining effortless. Double doors lead to the patio and level backyard, offering plenty of room for outdoor celebrations, backyard games, gardening, or simply relaxing. Convenient main-floor laundry and a powder room add everyday functionality, while upstairs you'll discover an oversized bonus room perfect for a home office, media room, playroom, game room, or even maybe a potential fifth bedroom. Retreat to the primary suite featuring two closets, including a large walk-in closet, a dual-sink vanity, relaxing corner soaking tub with jets, and separate shower. Additional bedrooms provide comfortable accommodations for family or guests. The unfinished lower level includes a rough-in bath and offers endless possibilities to create additional living space, a recreation room, home gym, or whatever fits your lifestyle. Freshly painted from top to bottom, boasting updated white cabinetry, newer flooring, flexible living spaces, and over 2,800 square feet of room to grow, this exceptional home is truly move-in ready. Don't miss the opportunity to be settled into your new place to call home just in time to host for the holidays and to welcome your family and friends.
- Listing Status:
- Active
- Date Added:
- October 22, 2026
- Data Last Updated:
- November 10, 2026 at 12:18PM
- Listing Office:
- Coldwell Banker Realty - Gundaker : 314-298-5200
- MLS ID:
- 26052475

- Style: Traditional
- Other Structures: Front PorchPatio
- Parking: AttachedGarage Door OpenerGarage Faces Front
- Roofing: None
- General: FrameVinyl SidingTwo
- Road/Access: Concrete
- HOA Amenities: 220.0Annually
- Originating MLS: maris2
- School District: Hazelwood
- County: St. Louis
- Zoning: 06H-43-0616
- Fencing: None
- Utilities: Cable AvailableElectricity ConnectedNatural Gas ConnectedSewer ConnectedWater AvailableAmeren
- Water: Public
- Sewer: Public Sewer
- Source: maris2
- Ownership: Private
This listing courtesy of Coldwell Banker Realty - Gundaker
Monthly Payment
- Principal & Interest $
- Property Taxes $
- Home Insurance $
- VA Funding Fee $