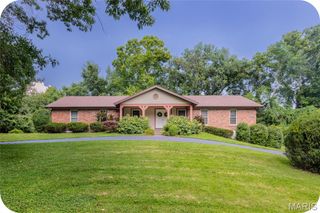
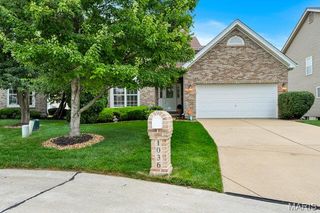
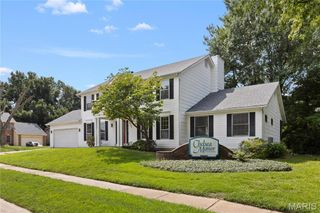
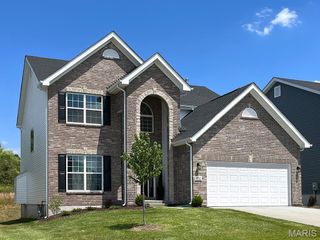
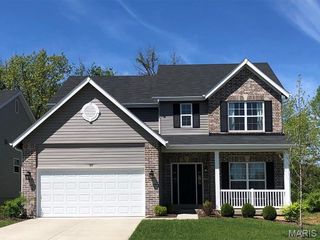
3003 Moon Flower Court, Florissant, MO 63031
- 4 beds |
- 3 baths |
- 2,598 sqft
 Single-Family Home
  Built in 1988
  0.5acre lot
 2 car garage
  $154/sqft
  Listed 10 days ago
Property Description
Discover a home designed for modern living at 3003 Moon Flower Court, in Florissant, Mo. This completely updated 4 Bedroom, 2.5 Bathroom home in Shackelford Estates is ready for you to call it home! INGROUND POOL! HALF ACRE LOT! FRESHLY PAINTED! Spacious, Open Great Room w/ vaulted ceilings, skylights, fireplace, dry bar & large Bay Window for tons of natural light! Separate Dining Room & wait until you see the Custom Kitchen w/ Light & Bright cabinets, subway tile backsplash, quartz tops & breakfast bar. The Breakfast Room w/ Bay walks out to large patio, huge fenced backyard w/ tons of green space & inground pool ... perfect for entertaining! Spacious, updated MAIN FLOOR PRIMARY BEDROOM SUITE w/ new fixtures, walk-in closet plus Ensuite Bath that features gorgeous free standing tub, new double vanity & separate shower w/ beautiful tile work. 3 more Bedrooms on upper level, plus another updated full bath. Large Main Floor Laundry w/ New custom cabinets. Great location!
- Listing Status:
- Active
- Date Added:
- September 18, 2026
- Data Last Updated:
- September 26, 2026 at 12:16AM
- Listing Office:
- Nettwork Global : 636-614-5132
- MLS ID:
- 26059347

- Style: Traditional
- Pool: In Ground
- Parking: GarageOff StreetOversized
- Windows: Bay Window(s)Insulated WindowsSkylight(s)
- General: Brick VeneerVinyl SidingOne and One Half
- HOA Amenities: Common GroundCommon Area Maintenance350.0Annually
- Originating MLS: maris2
- School District: Hazelwood
- County: St. Louis
- Zoning: 05K-62-0195
- Utilities: Electricity ConnectedNatural Gas ConnectedSewer ConnectedWater ConnectedAmeren
- Water: Public
- Sewer: Public Sewer
- Source: maris2
- Ownership: Private
This listing courtesy of Nettwork Global
Monthly Payment
- Principal & Interest $
- Property Taxes $
- Home Insurance $
- VA Funding Fee $

 New - 8 hours ago