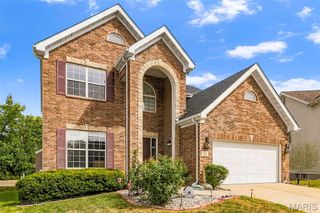
1036 Saratoga Springs Court, Unincorporated, MO 63034
- 3 beds |
- 3 baths |
- 2,363 sqft
 Single-Family Home
  Built in 2006
  6,534sqft lot
 2 car garage
  $148/sqft
  Listed 1 month ago
Property Description
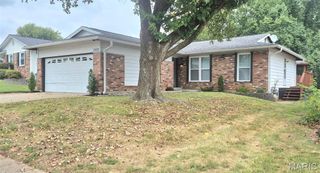
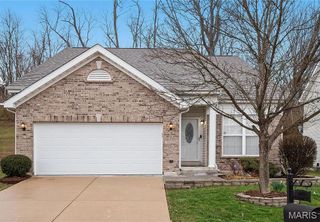
Welcome to this gorgeous 1.5-story home in the desirable Saratoga Village of Barrington Downs! Featuring 3 bedrooms, 2.5 baths, an open floor plan, and soaring ceilings, this home offers an inviting blend of style, space, and functionality. The main level features a separate dining room and a spacious, open kitchen with a large island, 42-inch upgraded cabinetry, and granite countertops. Three elegant arches lead into the stunning two-story great room, highlighted by floor-to-ceiling windows that fill the space with natural light. The oversized main-floor primary suite features a charming bay window and a luxurious ensuite bath with a separate soaking tub and shower, double vanity, and walk-in closet. Upstairs, you'll find two additional bedrooms and a private loft—perfect for a second recreation room, home office, or flexible living space. Additional highlights include a convenient main-floor laundry room and a full basement offering abundant storage and endless potential. Plus, the roof is less than five years old! Beautifully designed and filled with desirable features, this home is ready to welcome you!
- Listing Status:
- Active
- Date Added:
- August 25, 2026
- Data Last Updated:
- September 26, 2026 at 12:16AM
- Listing Office:
- Hamilton Group Real Estate LLC : 314-469-0900
- MLS ID:
- 26054720

- Style: Traditional
- Other Structures: Patio
- Roofing: Architectural Shingle
- General: BrickOne and One HalfConcrete Perimeter
- HOA Amenities: PlaygroundPoolTennis Court(s)Common Area MaintenanceSnow RemovalTrash155.0Monthly
- Originating MLS: maris2
- School District: Hazelwood
- County: St. Louis
- Zoning: 05J-64-1502
- Fencing: None
- Utilities: Electricity ConnectedNatural Gas ConnectedSewer ConnectedWater ConnectedAmeren
- Water: Public
- Sewer: Public Sewer
- Source: maris2
- Ownership: Private
This listing courtesy of Hamilton Group Real Estate LLC
Monthly Payment
- Principal & Interest $
- Property Taxes $
- Home Insurance $
- VA Funding Fee $

 New - 8 hours ago