2890 Panther Creek Road, Fordland, MO 65652
- 4 beds |
- 3 baths |
- 2,365 sqft
 Single-Family Home
  Built in 2002
  20acre lot
 2 car garage
  $233/sqft
  Listed 8 days ago
Property Description
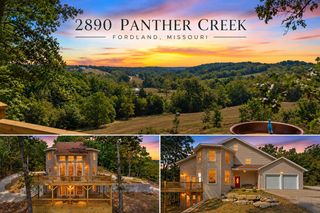
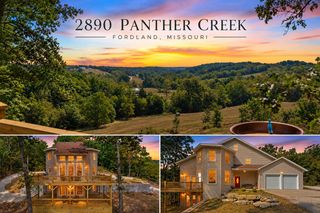
Experience incredible Ozarks views, natural water features, and flexible acreage at this unique permaculture farm property in Fordland! Offered with approximately 28, 20, or 10 acres, the property features two natural springs, access to Panther Creek, and a beautifully updated 3-level home with 4 bedrooms plus a 5th non-conforming bedroom/recreation room. Built with energy-efficient ICF construction, the home offers a new AC, whole-house water filtration system, new decks, retaining wall, recent land grading, and numerous interior updates. The main level features a spacious living room and kitchen with abundant cabinetry, bar seating, and a bay window. Large windows fill the dining room with natural light while showcasing sweeping views of the surrounding acreage, with dual doors opening to the deck. A laundry room and attached 2-car garage complete this level. Upstairs, the spacious primary suite includes a walk-in closet and private bathroom with a jetted tub and walk-in shower, along with a second bedroom. The walkout basement provides a recreation room or possible 5th bedroom, two additional bedrooms, and a full bathroom. Two levels of deck space create the perfect setting to take in the peaceful countryside and incredible views. Enjoy privacy, water, acreage, and room for a homestead, hobby farm, gardens, livestock, or recreational use--all approximately 30 minutes from Costco! This sale includes 20 acres. See MLS #60334252 for house + 28 acres, See MLS #60334259 for house + 10 acres.
- Listing Status:
- Active
- Data Last Updated:
- September 26, 2026 at 7:21AM
- Listing Office:
- Keller Williams Local : (417) 883-4900
- Listing Agent:
- Adam Graddy : (417) 501-5091
- Contact:
- klrw369@kw.com
- MLS ID:
- 60334257

- General: Rain Gutters
- Other Structures: DeckRear Porch
- Parking: Parking SpaceGarage Faces FrontDrivewayAdditional Parking
- Roofing: Composition
- Windows: BlindsDouble Pane Windows
- General: Vinyl SidingOne and One HalfSlab
- Road/Access: County Road
- Originating MLS: somo
- County: Webster
- Zoning: BEG SW COR SW NE136023000000008000
- View: PanoramicCreek/StreamView
- Fencing: PrivacyBarbed Wire
- Water: Private
- Sewer: Private Sewer
- Source: somo
This listing courtesy of Adam Graddy , Keller Williams Local
Monthly Payment
- Principal & Interest $
- Property Taxes $
- Home Insurance $
- VA Funding Fee $

 New - 1 day ago