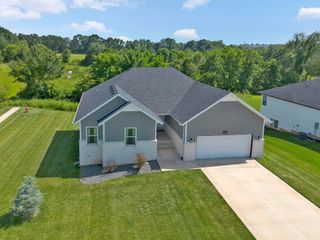
86 Rebas Hazelnut Drive, Fordland, MO 65652
- 4 beds |
- 2 baths |
- 2,451 sqft
 Single-Family Home
  Built in 2003
  3.23acre lot
 4 car garage
  $183/sqft
  Listed 1 day ago
Property Description
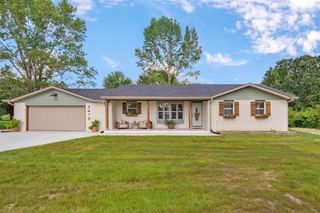
Tucked back behind White Oak Road sits this four-bedroom, two-bath home with a huge shop on 3.23 acres in the Rogersville School District. You'll feel like you're in a peaceful park with room to truly spread out, and you won't want to drive back to the city. Mature oak trees, cedar privacy trees, and landscaping surround the house, while the long driveway and space between neighbors give you the privacy everyone wants and needs. The house has been thoroughly updated inside and out, with fresh paint throughout, a brand-new fenced backyard, and too many other improvements to list. All 2,451 square feet are on one level, and the rooms are big. The kitchen has plenty of cabinets and counter space, the primary bedroom has a walk-in closet and private bathroom, and the oversized two-car attached garage gives you room for more than just two cars. Wait until you see the back porch, and did I mention the HOT TUB? Just in time for fall and winter, you can jump in, take in the views from all sides, and pull down the privacy screens if you don't want to be seen. Then there's the HUGE, nice detached shop that everyone is looking for these days. It has a concrete floor, spray foam insulation, and power. You could use one section as an office or hobby space, while the rest is wide open for vehicles, tractors, and you name it. There's partial barbed-wire fencing around the acreage, and the property backs up to a cattle farm. The home also has a whole-house generator, an owned, buried propane tank which was recently filled, recently pumped septic tank, and a vapor barrier and dehumidifier installed in the crawlspace. No expense was spared on this house, and you'll be hard-pressed to find another home with this many updates at this price. The home is ready to move into, come see it for yourself.
- Listing Status:
- Active
- Data Last Updated:
- September 26, 2026 at 7:21AM
- Listing Office:
- EXP Realty LLC : (866) 224-1761
- Listing Agent:
- Freeman Lightner : (417) 569-3696
- MLS ID:
- 60334885

- Style: Ranch
- Other Structures: Rear PorchDeckCovered
- Parking: Additional ParkingUnpavedOversizedGarage Faces FrontDriveway
- Roofing: Composition
- Windows: BlindsDouble Pane Windows
- General: FrameVinyl SidingConcreteBrickOnePermanentCrawl SpaceVapor Barrier
- Road/Access: Private Road
- Originating MLS: somo
- County: Webster
- Zoning: Tract 3 Reba's Oak Ridge Phase 2138033000000042000
- View: Panoramic
- Fencing: Chain LinkBarbed Wire
- Utilities: Cable Available
- Water: Private
- Sewer: Private SewerSeptic Tank
- Source: somo
This listing courtesy of Freeman Lightner , EXP Realty LLC
Monthly Payment
- Principal & Interest $
- Property Taxes $
- Home Insurance $
- VA Funding Fee $

 New - 2 days ago