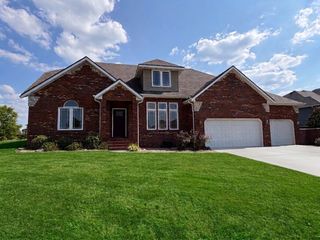
488 Bailiwick Drive, Rogersville, MO 65742
- 4 beds |
- 3 baths |
- 2,301 sqft
 Single-Family Home
  Built in 2026
  10,672sqft lot
 2 car garage
  $187/sqft
  Listed 1 month ago
Property Description
This stunning modern farmhouse perfectly blends classic charm with modern details and finishes. Offering roughly 2,300 square feet of flexible living space, the split 4-bedroom layout includes a finished bonus room and a half bath above the oversized garage. As soon as you step inside through the front door, you will be welcomed with 10-foot ceilings throughout the entire first floor, making the living space bright and airy. The custom kitchen is a chef's dream, which includes warm-linen white cabinetry, quartz countertops and a massive walk-in pantry with direct access to the garage, through a Costco door. The private primary suite serves as a quiet retreat, featuring dual vanities, deep soaking tub, and a full-size shower. Head to the backyard to a generous sized covered patio, equipped with ceiling fans and a gas grill hookup for an easy weekend of grilling.
- Listing Status:
- Active
- Data Last Updated:
- September 26, 2026 at 7:21AM
- Listing Office:
- Old World Realty, LLC : (417) 818-1237
- Listing Agent:
- Kristina Piatnitsky : (417) 633-0743
- MLS ID:
- 60330827

- General: Other
- Style: Farmhouse
- Other Structures: Front PorchRear PorchCovered
- Parking: DrivewayPavedGarage Faces FrontGarage Door Opener
- Roofing: Composition
- Windows: Window TreatmentsDouble Pane Windows
- General: FrameHardboard SidingTwoBrick/MortarPiersCrawl SpaceVapor BarrierPoured ConcreteConcrete Steel Pilings
- Road/Access: City Street
- HOA Amenities: Common Area Maintenance250.0Annually
- Originating MLS: somo
- County: Webster
- Zoning: 20-4.0-18-004-001-039.060
- Fencing: None
- Water: City
- Sewer: Public Sewer
- Source: somo
This listing courtesy of Kristina Piatnitsky , Old World Realty, LLC
Monthly Payment
- Principal & Interest $
- Property Taxes $
- Home Insurance $
- VA Funding Fee $

 New - 1 day ago