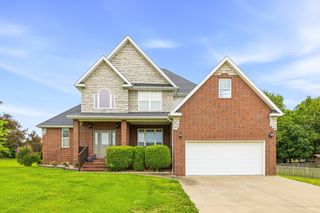
1724 Liberty Road, Rogersville, MO 65742
- 3 beds |
- 3 baths |
- 2,700 sqft
 Single-Family Home
  Built in 1986
  12.1acre lot
 4 car garage
  $157/sqft
  Listed 1 day ago
Property Description
Crafted from timber harvested directly from the property, this one-owner, custom-built log home offers a story that simply cannot be replicated. Set along Liberty Road in Rogersville, the secluded log home residence pairs rustic character with remarkable land and renovation potential.Bring your ideas and personal style to remodel the interiors while preserving the authentic warmth and craftsmanship of a true log home. Whether you favor a cozy cabin-inspired look or a more contemporary contrast, this property provides an uncommon canvas for your vision.Beyond the home, the setting takes center stage. Cleared ground is ready to support livestock, while wooded areas add privacy, natural beauty, and habitat for abundant wildlife, including deer and turkey, and even a rare black bear siting! A fully stocked pond invites quiet afternoons spent fishing or simply enjoying the view. Beautiful scenery unfolds in every direction, offering a peaceful backdrop for daily life.A large two-car garage with a loft and attached workshop expands the property's usefulness for storage, hobbies, equipment, or projects. Additional outbuildings provide even more flexibility for rural living.Despite its private atmosphere, this retreat is approximately 20 minutes from Springfield, with Rogersville conveniences. Rare in character and rich with possibility, this is your chance to update a distinctive Ozarks property and make it entirely your own. The property cannot be subdivided and is to be sold ''as is''.
- Listing Status:
- Active
- Data Last Updated:
- September 26, 2026 at 12:21PM
- Listing Office:
- Murney Associates - Primrose : (417) 823-2300
- Listing Agent:
- Vanessa D Howe : (417) 839-4907
- MLS ID:
- 60334815

- Style: Log
- Other Structures: Storage ShedOtherTerraceDeckCovered
- Roofing: Metal
- General: OtherOne and One Half
- Originating MLS: somo
- County: Webster
- Zoning: See Listing Agent for Updated Survey12.12+/-208027000000009000
- View: Panoramic
- Water: Private
- Sewer: Septic Tank
- Source: somo
This listing courtesy of Vanessa D Howe , Murney Associates - Primrose
Monthly Payment
- Principal & Interest $
- Property Taxes $
- Home Insurance $
- VA Funding Fee $

 New - 2 days ago