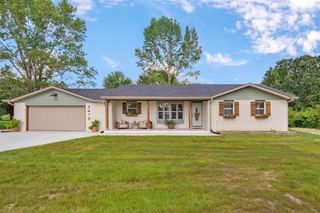
524 Quail Run Street, Rogersville, MO 65742
- 4 beds |
- 3 baths |
- 2,920 sqft
 Single-Family Home
  Built in 2006
  0.53acre lot
 3 car garage
  $146/sqft
  Listed 19 days ago
Property Description
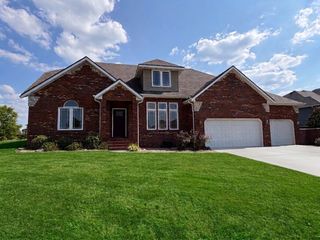
SPACE INSIDE AND OUT Set on more than a half-acre corner lot in Leabrooke Estates, this nearly 3,000-square-foot home delivers space where it matters: 4 bedrooms, 2 living areas, a main-level primary suite and a 3-car garage. The subdivision pool is directly across the street, while the Rogersville School District location, recently replaced roof and low-maintenance exterior add to the home's everyday appeal.A striking stone fireplace anchors the main living area, which flows easily into the kitchen and casual dining space. Generous counter space, updated stainless steel appliances and an island with bar seating create a kitchen designed for both everyday meals and gathering with friends and family.The main-level primary suite offers separation from the additional bedrooms, while upstairs, a second living area adds the flexibility that's often missing in traditional floor plans. Use it as a family room, playroom, exercise space or quieter retreat. Additional bedrooms can accommodate family, guests or work-from-home needs.Outside, the half-acre corner lot provides noticeably more breathing room than a typical neighborhood lot without the upkeep of acreage. A back patio extends the living space outdoors, and the 3-car garage provides welcome room for vehicles, storage, bikes and lawn equipment.With generous indoor and outdoor space, two distinct living areas and a floor plan that can adapt to changing needs, this Leabrooke Estates home offers plenty of room to make your own.
- Listing Status:
- Active
- Data Last Updated:
- September 26, 2026 at 7:21AM
- Listing Office:
- Murney Associates - Primrose : (417) 823-2300
- Listing Agent:
- Holly Stenger : (417) 880-1174
- MLS ID:
- 60333280

- Style: Traditional
- Other Structures: Patio
- Parking: DrivewayGarage Faces FrontGarage Door Opener
- Roofing: Composition
- Windows: Blinds
- General: BrickVinyl SidingTwoCrawl Space
- HOA Amenities: Play AreaBasketball CourtWalking TrailsTennis Court(s)PoolCommon Area Maintenance460.0Annually
- Originating MLS: somo
- County: Webster
- Zoning: LT 135 AMENDED LEABROOKE THIRD ADD204017002000043000
- Fencing: None
- Water: City
- Sewer: Public Sewer
- Source: somo
This listing courtesy of Holly Stenger , Murney Associates - Primrose
Monthly Payment
- Principal & Interest $
- Property Taxes $
- Home Insurance $
- VA Funding Fee $

 New - 1 day ago