$459,900
5832 S Freeman Lane, Rogersville, MO 65742
- 3 beds |
- 4 baths |
- 2,700 sqft
 Single-Family Home
  Built in 2024
  5.02acre lot
 4 car garage
  $170/sqft
  Listed 2 months ago
Property Description
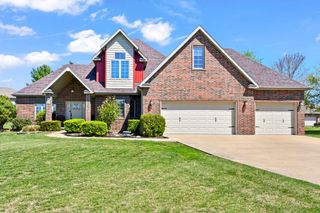
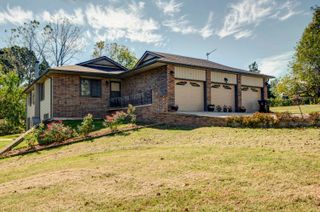
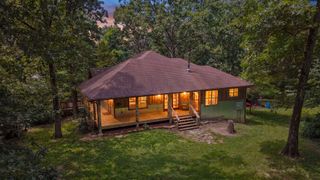
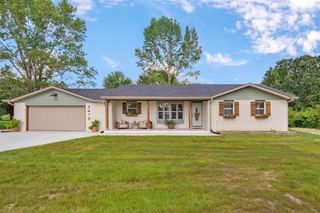
Perfect location, great schools. Everything most people would love. 5 acres, private well, 2800 sq ft, metal roof, lots of porches, ex large deck, all electric home. One of the porches is in the process of being closed in for a sun room. Buyer will be buying home AS IS! This home is being sold as is due to sellers health reasons! There are 2 out buildings on the property that are not listed but will be sold during estate sale. One building is being used as chicken house at this time. owner/agent
- Listing Status:
- Active
- Data Last Updated:
- September 26, 2026 at 12:21PM
- Listing Office:
- Home Team Property : (417) 581-5700
- Listing Agent:
- Pamala Barnhouse-Freeman : (417) 582-8888
- MLS ID:
- 60329612

- General: Rain GuttersGarden
- Style: Traditional
- Other Structures: Front PorchDeckSide PorchCovered
- Parking: DrivewayShared DrivewayOversizedGravelGarage Faces RearGarage Faces FrontGarage Door Opener
- Roofing: CompositionTinAsphaltMetal
- Windows: Tilt-In WindowsDouble Pane WindowsMixed
- General: FrameHardboard SidingOnePermanentCrawl SpaceTie DownPoured ConcreteConcrete Steel PilingsPiers
- Road/Access: County RoadEasement
- Originating MLS: somo
- County: Greene
- Zoning: 5.02A M/L BEG 1338.68 FT W NE COR NE1/4 S 994.48 FT W 220.01 FT N 994.48 FT E 220.01 FT TO BEG 28/28/202028100026
- View: Panoramic
- Fencing: SharedWireBarbed WireMetal
- Utilities: Cable Available
- Water: Private
- Sewer: Septic Tank
- Source: somo
This listing courtesy of Pamala Barnhouse-Freeman , Home Team Property
Monthly Payment
$Est. Payment
- Principal & Interest $
- Property Taxes $
- Home Insurance $
- VA Funding Fee $