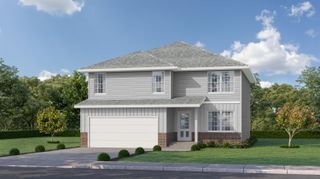
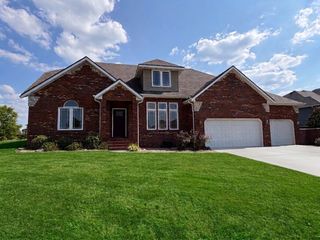
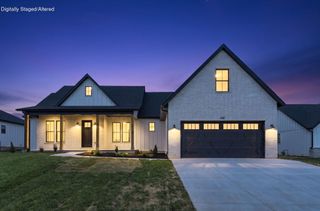
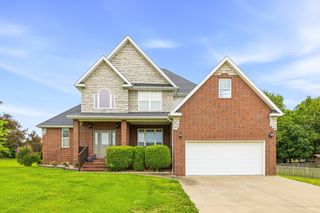
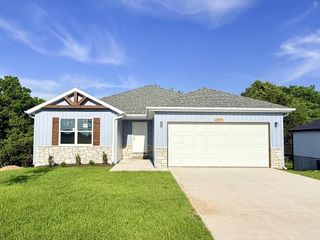
564 Delaware Court, Rogersville, MO 65742
- 5 beds |
- 3 baths |
- 2,408 sqft
 Single-Family Home
  Built in 2022
  0.35acre lot
 2 car garage
  $159/sqft
  Listed 2 months ago
Property Description
NEW PRICE - Beautiful walk out basement home in Rogersville! Enjoy the best of Southwest Missouri living in this quality-built Crutcher Custom Home, tucked away in the desirable Lakewood Hills Estates subdivision. Built in 2022 and beautifully maintained, the home sits on over one-third of an acre with no rear neighbors and peaceful farmland views. It offers the comfort of an established neighborhood with a quiet, country-like backdrop, all within easy reach of Rogersville schools and Springfield.Inside, you will find 5 bedrooms, 3 bathrooms and more than 3,200 total square feet. The bright, open-concept main living area features abundant natural light, granite countertops, soft-close cabinetry and a thoughtfully designed kitchen with excellent storage and prep space.Four bedrooms are conveniently located on the upper level, including the primary suite. The nearby laundry room makes everyday living easier without carrying baskets between floors.The walkout basement level provides even more flexibility with a fifth bedroom, full bathroom, spacious second living area and wet bar with a mini refrigerator. It is an ideal setup for entertaining, game days, movie nights, overnight guests or a private home office. Nearly 800 square feet of unfinished space offers exceptional storage and plenty of room for a home gym, workshop, hobbies or future expansion.Outside, the oversized lot provides space to entertain, play or unwind while enjoying the open farmland behind the home. With no houses directly behind you, the setting feels peaceful and tucked away without sacrificing the convenience of subdivision living.Custom-built homes this new with five bedrooms, a finished walkout lower level, nearly 800 square feet of storage and this much usable space are hard to find at this price in the Rogersville area. Call your Realtor today and schedule your private showing and come experience the space, quality and setting for yourself!
- Listing Status:
- Active
- Data Last Updated:
- September 26, 2026 at 7:21AM
- Listing Office:
- Murney Associates - Primrose : (417) 823-2300
- Listing Agent:
- Paola Cordova : (417) 619-8301
- MLS ID:
- 60327890

- General: Rain Gutters
- Style: Raised Ranch
- Other Structures: Deck
- Parking: Parking SpacePrivateOn StreetGarage Faces FrontGarage Door OpenerDriveway
- Windows: BlindsDouble Pane Windows
- General: Vinyl SidingBrick FullOne
- Road/Access: City Street
- HOA Amenities: Common Area Maintenance250.0Annually
- Originating MLS: somo
- County: Webster
- Zoning: 20-4.0-17-003-000-031.000
- View: City
- Fencing: Invisible
- Water: City
- Sewer: Public Sewer
- Source: somo
This listing courtesy of Paola Cordova , Murney Associates - Primrose
Monthly Payment
- Principal & Interest $
- Property Taxes $
- Home Insurance $
- VA Funding Fee $

 New - 1 day ago