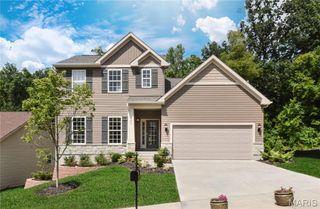
10394 Ponderosa Court, Foristell, MO 63348
- 3 beds |
- 2 baths |
- 2,816 sqft
 Single-Family Home
 Built in 2001
 0.57acre lot
 2 car garage
 $151/sqft
 Listed 23 days ago
Property Description
Welcome to an original owner private retreat in the highly sought-after Incline Village! Nestled on over a half acre with picturesque lake views in a cul de sac, this updated atrium ranch offers lifestyle living year round. Inside you'll find over 2,800 finished square feet of living space. The open-concept floor plan features luxury vinyl wood flooring in the open area of the main level, carpet in the bedrooms and tile in the kitchen. The carpet was just installed in two of the bedrooms and the primary is newer as well. The kitchen has been updated as well and has a walk in pantry. Large main floor laundry room. The primary suite was just freshly painted and has a walk in closet and the luxury primary bath has a soaking jacuzzi tub, double bowl vanity and walk in shower. Upgraded with tile through out. The great room is vaulted with a wood burning fireplace with a wall of windows open to the atrium below with gorgeous views of the lake in most rooms in the rear of the home. The office or formal dining room is open to the great room. The breakfast room leads to a deck for enjoying the lake views and privacy along with another deck below that goes along the rear of the home with an awing off of the walk out lower level. The main level offers 3 bedrooms and 2 full bathrooms, the finished walkout lower level expands your living space with a large recreation room, family room, game room and is wide open. There is a rough in for a full bath and you could easily add a wall to have a 4th bedroom. It's perfect for entertaining or relaxing. Step outside and discover the backyard oasis you've been dreaming of. The walkout provides easy access to the expansive yard, while the elevated deck just off the kitchen is the perfect place to unwind with your morning coffee or evening drink as you take in the peaceful views of one of Incline Village's beautiful lakes. This is more than a home; it's a lifestyle with a clubhouse, community pool, golf, several lakes, boating, beach access, playground and the list goes on and on. There is the possibility of purchasing several other lots that adjoin this property that would give you over an acre of land for an additional price. Roof is approx. 12 years old, HVAC approx. 8 years old. NO SHOWINGS ON THIS PROPERTY UNTIL NOVEMBER 1
- Listing Status:
- Active
- Date Added:
- October 17, 2026
- Data Last Updated:
- November 10, 2026 at 5:16PM
- Listing Office:
- EXP Realty, LLC : 636-299-3702
- MLS ID:
- 26066994

- General: Awning(s)
- Style: Traditional
- Pool: Community
- Parking: Parking spaces: 2
- Roofing: Architectural Shingle
- General: BrickVinyl SidingOneConcrete Perimeter
- HOA Amenities: Beach AccessBoatingClubhouseCommon GroundGame Court ExteriorGatedLakeParkPlaygroundPoolTennis Court(s)PoolRecreational Facilities846.0Annually
- Originating MLS: maris2
- School District: Wright City R-II
- County: Warren
- Zoning: 04-01.0-1-04-021.000.000
- View: Lake
- Fencing: None
- Utilities: Electricity ConnectedSewer ConnectedWater Connected220 Volts
- Water: Public
- Sewer: Public Sewer
- Source: maris2
- Ownership: Private
This listing courtesy of EXP Realty, LLC
Monthly Payment
- Principal & Interest $
- Property Taxes $
- Home Insurance $
- VA Funding Fee $


 New - 3 days ago