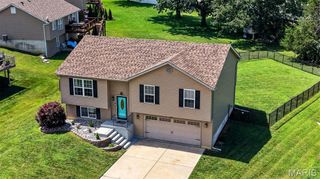
10467 Ponderosa Drive, Foristell, MO 63348
- 4 beds |
- 3 baths |
- 2,245 sqft
 Single-Family Home
  Built in 1965
  1.23acre lot
 2 car garage
  $174/sqft
  Listed 12 days ago
Property Description
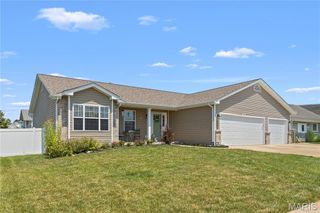
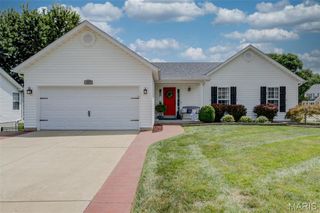
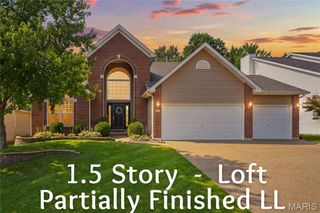
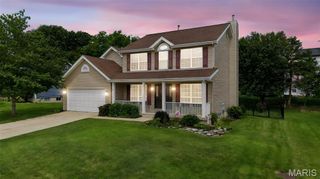
Welcome to your own private retreat in the highly sought-after Incline Village! Nestled on over an acre with picturesque lake views, this beautifully renovated ranch offers the best of both worlds; enjoy all the beauty of the community without the restrictions of the HOA. Inside, you'll find more than 2,200 square feet of finished living space thoughtfully designed for both everyday living and effortless entertaining. The open-concept floor plan features stunning luxury vinyl plank flooring throughout and a beautifully updated chef's kitchen that's sure to be the heart of the home, whether you're hosting family and friends or enjoying a quiet evening in. The main level offers four spacious bedrooms and two fully modern bathrooms, including a tranquil owner's suite designed as your own private escape. The finished walkout lower level expands your living space with a large recreation room, custom bar, third full bathroom, and a thoughtfully designed laundry room. It's perfect for entertaining or relaxing. Step outside and discover the backyard oasis you've been dreaming of. The walkout provides easy access to the expansive yard, while the elevated patio just off the kitchen is the perfect place to unwind with your morning coffee or evening drink as you take in the peaceful views of one of Incline Village's beautiful lakes. This is more than a home; it's a lifestyle.
- Listing Status:
- Pending
- Date Added:
- July 31, 2026
- Data Last Updated:
- August 11, 2026 at 8:18PM
- Listing Office:
- Magnolia Real Estate : 636-442-0214
- MLS ID:
- 26047824

- General: BarBuilt-in FeaturesCeiling Fan(s)Eat-in KitchenKitchen IslandKitchen/Dining Room ComboOpen FloorplanRecessed LightingSolid Surface Countertop(s)Walk-In Closet(s)
- Appliances: DisposalMicrowaveRefrigerator
- Laundry: In BasementElectric Dryer HookupWasher Hookup
- Basement: BathroomConcretePartially FinishedWalk-Out Access
- Flooring: Luxury Vinyl
- A/C: Ceiling Fan(s)Central AirElectric
- Heating: Forced AirPropane
- Fireplace: BasementElectricFamily RoomWood BurningFireplaceFireplaces: 2
- Style: RanchTraditional
- Other Structures: Shed(s)Patio
- Roofing: Architectural Shingle
- General: FrameOneConcrete Perimeter
- Originating MLS: maris2
- School District: Wright City R-II
- County: Warren
- Zoning: 04-01.0-2-03-057.000.000
- View: Lake
- Fencing: None
- Utilities: PropaneOther
- Water: Public
- Sewer: Public Sewer
- Source: maris2
- Ownership: Private
This listing courtesy of Magnolia Real Estate
Monthly Payment
- Principal & Interest $
- Property Taxes $
- Home Insurance $
- VA Funding Fee $

 New - 3 days ago