11075 Village Drive, Foristell, MO 63348
- 3 beds |
- 2 baths |
- 1,568 sqft
 Single-Family Home
  Built in 2026
  8,712sqft lot
 3 car garage
  $281/sqft
  Listed 6 days ago
Property Description
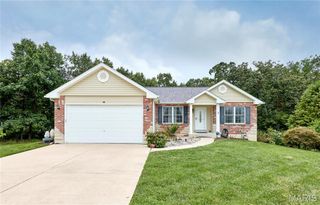
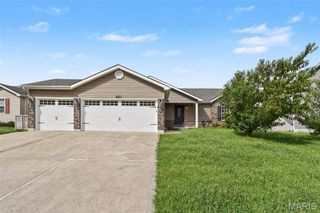
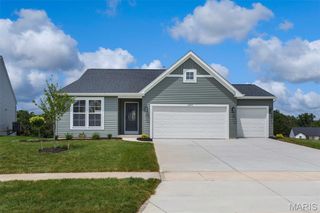
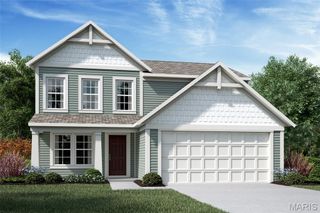
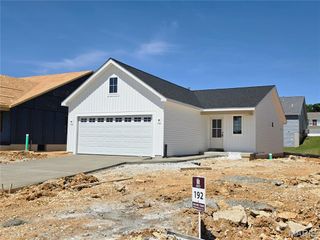
WELCOME TO INCLINE VILLAGE! Beautifully curated new-construction ranch just a short walk from Magnolia Park's beach area and the main lake in this gated community. Thoughtful design, striking curb appeal and a calm, welcoming atmosphere define this home. Board-and-batten siding, real stone accents, professional landscaping and integrated low-voltage lighting create a stunning exterior. A spacious three-car garage with 8' doors and a wide driveway offers excellent parking and storage. Inside, an open floor plan features wide-plank French Oak LVP flooring, a vaulted great room and a floor-to-ceiling stone fireplace. Champagne-bronze fixtures, matte-black hardware, and layered lighting create a cohesive, elevated look throughout. The kitchen includes 42" cabinetry, quartz countertops, undercabinet lighting, stainless-steel appliances (refrigerator included), rollouts, drawer organizers and a deep full-height pantry. A dedicated main-level laundry room and drop zone conveniently connects the garage and kitchen. Three generously sized bedrooms offer flexibility for guests, office or hobbies, with 32" doors and customized solid-wood closet systems throughout. Spa-inspired baths feature marble tops, LED mirrors, champagne-bronze fixtures. Primary bath features double vanity with floor-to-ceiling tiled shower. Hall bath includes shower/tub combination with tile surround extending to the ceiling. Outdoor living shines with an expansive 46'x12' rear patio, wooded backdrop and a curved retaining wall with integrated lighting. The large unfinished lower level offers a lake-view window, full-bath rough-in and excellent potential for future living space. Additional features: smart thermostat, efficient HVAC with heat pump, class 3 impact-resistant shingles and heavy-duty, high-wind-rated siding. Enjoy boating, fishing, golf, beaches and resort-style amenities with convenient access to I-70, US-61, Wentzville and the greater St. Louis metro. A thoughtfully designed retreat for everyday living near the lake.
- Listing Status:
- Active
- Date Added:
- September 26, 2026
- Data Last Updated:
- September 26, 2026 at 7:16AM
- Listing Office:
- RE/MAX EDGE : 636-300-3030
- MLS ID:
- 26053426

- General: Lighting
- Style: CraftsmanRanch
- Other Structures: Patio
- Parking: AttachedGarage Door Opener
- Roofing: Architectural Shingle
- Windows: Double Pane WindowsENERGY STAR Qualified WindowsInsulated WindowsTilt-In WindowsWindow Treatments
- General: Attic/Crawl Hatchway(s) InsulatedBlown-In InsulationBoard & Batten SidingConcreteICAT Recessed LightingStoneVinyl SidingOneConcrete Perimeter
- Road/Access: Asphalt
- HOA Amenities: Association ManagementBasketball CourtBeach AccessBeach RightsClubhouseCommon GroundGatedGolf CourseLakeMarinaPlaygroundPoolTennis Court(s)ClubhouseCommon Area MaintenancePool MaintenancePoolSnow Removal846.0Annually
- Originating MLS: maris2
- School District: Wright City R-II
- County: Warren
- Zoning: LOT 632 PLAT 22 INCLINE VILLAGE04-02.0-4-03-006.000.000
- Utilities: Electricity ConnectedSewer ConnectedWater ConnectedSingle Phase220 Volts
- Water: Public
- Sewer: Public Sewer
- Source: maris2
- Ownership: Private
This listing courtesy of RE/MAX EDGE
Monthly Payment
- Principal & Interest $
- Property Taxes $
- Home Insurance $
- VA Funding Fee $

 New - 1 day ago