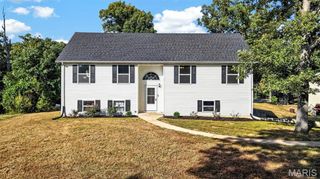
60 Citori Court, Troy, MO 63379
- 3 beds |
- 2 baths |
- 1,708 sqft
 Single-Family Home
  Built in 2006
  0.53acre lot
 2 car garage
  $214/sqft
  Listed 1 month ago
Property Description
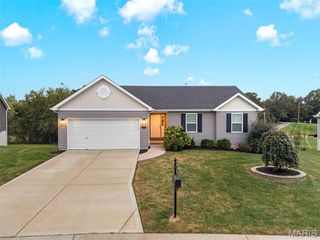
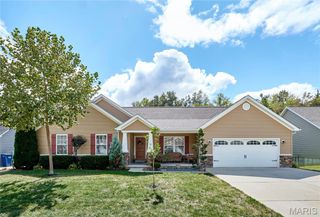
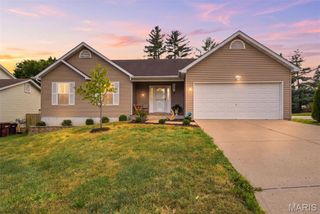
There’s a lot to love on Citori! This exceptionally well-maintained 1,700+ sq ft ranch is tucked away on a quiet cul-de-sac in Troy’s Rockport subdivision on a spacious .526-acre lot with scattered trees and woods along the back for added privacy. Inside, the split-bedroom floor plan offers a bright, open feel with vaulted ceilings in both the living room and primary suite. The inviting living room features a gas-log fireplace and new carpet, while the eat-in kitchen offers granite countertops, abundant cabinetry, and easy access to the separate dining room. The private primary suite feels like a retreat with a spa-like ensuite featuring a soaking tub beneath a large picture window overlooking the backyard and a separate shower. Thoughtful updates include new carpet in the living room and bedrooms in 2026, LVP flooring in 2025, a new roof in 2023, and most exterior doors recently replaced. The deck was replaced in 2020 and freshly re-stained in 2026. Under-decking creates a covered patio below, extending the home’s outdoor living space and providing a great spot to relax or entertain, rain or shine. The walkout lower level includes a bathroom rough-in and plenty of unfinished space ready for the new owner’s personal finishes. Additional features include wiring for a sound system and a convenient location just minutes from Highway 61, shopping, dining, and more.
- Listing Status:
- Active
- Date Added:
- August 21, 2026
- Data Last Updated:
- September 26, 2026 at 7:16AM
- Listing Office:
- Berkshire Hathaway HomeServices Select Properties : 636-462-8924
- MLS ID:
- 26053030

- Style: RanchTraditional
- Other Structures: Front PorchDeckPatio
- Pool: None
- Parking: AttachedGarageGarage Door OpenerOff Street
- Roofing: Architectural Shingle
- Windows: Window Coverings
- General: Brick VeneerVinyl SidingOneConcrete Perimeter
- Road/Access: City Street
- HOA Amenities: Maintenance Parking/RoadsCommon Area MaintenanceSnow Removal150.0Annually
- Originating MLS: maris2
- School District: Troy R-III
- County: Lincoln
- Zoning: Lot 7 Rockport196013000000010007
- Fencing: None
- Utilities: Electricity ConnectedNatural Gas ConnectedSewer ConnectedWater AvailableOther
- Water: CommunityShared Well
- Sewer: Public Sewer
- Source: maris2
- Ownership: Private
This listing courtesy of Berkshire Hathaway HomeServices Select Properties
Monthly Payment
- Principal & Interest $
- Property Taxes $
- Home Insurance $
- VA Funding Fee $

 New - 12 hours ago