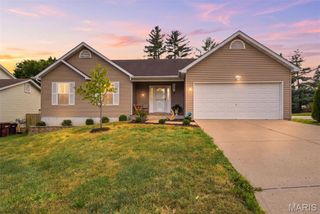
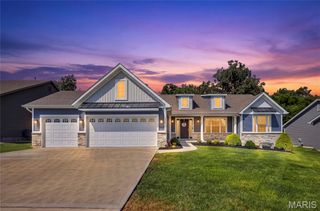
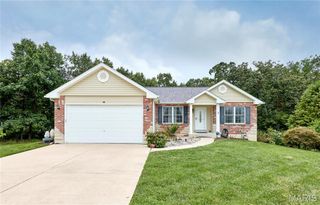
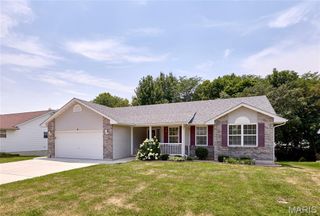
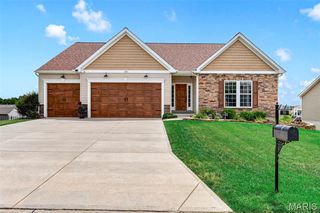
548 Long Train Drive, Troy, MO 63379
- 3 beds |
- 2 baths |
- 1,822 sqft
 Single-Family Home
  Built in 2015
  10,019sqft lot
 3 car garage
  $209/sqft
  Listed 3 days ago
Property Description
Conveniently located and meticulously maintained, this beautiful 3-bedroom ranch with 3 year old architectural roof offers the perfect blend of comfort, style, and outdoor living! Step in to an inviting open floor plan featuring newer waterproof wood laminate flooring throughout, a vaulted great room with a space-saving wall-mounted entertainment center and TV mount overlooking the open staircase, and surround sound wiring ready for movie nights or game days. The well-appointed kitchen is designed with both function and style in mind, boasting stainless steel appliances and a spacious walk-in pantry. The private primary suite features a large bedroom, walk in closet, an ensuite bath with dual vanities, and plenty of space to unwind. Just off the oversized 3-car tandem garage, you'll appreciate the convenience of a main-floor laundry room complete with a custom-built drop zone. The walkout lower level provides abundant storage, a bathroom rough-in, and unlimited potential to expand your living space—whether you envision a family room, home office, fitness area, guest suite, or all of the above. However, the true showstopper is the backyard! Enjoy morning coffee under the 10' x 14' covered pergola on the expansive 16' x 32' composite deck while enjoying peaceful views of heavily wooded common ground. The entertainment continues below with a generous 15' x 30' patio leading to a 16' x 25' pool deck and 21-foot round above-ground pool—perfect for summer gatherings, family fun, or simply unwinding after a long day. Even your four-legged family members will feel right at home with the in-ground invisible dog fence, complete with collars. This is more than just a house—it's a place to relax, entertain, and create lasting memories. Don't miss the opportunity to make it yours!
- Listing Status:
- Active
- Date Added:
- September 25, 2026
- Data Last Updated:
- September 26, 2026 at 7:16AM
- Listing Office:
- Berkshire Hathaway HomeServices Select Properties : 636-720-1100
- MLS ID:
- 26049478

- Style: Ranch
- Other Structures: PorchCompositeDeckPatio
- Pool: Above GroundFencedFilteredLinerPool CoverPrivateSolar Cover
- Parking: GarageGarage Door OpenerOversizedTandem
- Roofing: Architectural Shingle
- Windows: BlindsDouble Pane WindowsTilt-In Windows
- General: Vinyl SidingOne
- HOA Amenities: Common GroundCommon Area Maintenance200.0Annually
- Originating MLS: maris2
- School District: Troy R-III
- County: Lincoln
- Zoning: 191001000000004123
- Fencing: Invisible
- Utilities: Cable ConnectedElectricity ConnectedPhone Available220 Volts
- Water: Public
- Sewer: Public Sewer
- Source: maris2
This listing courtesy of Berkshire Hathaway HomeServices Select Properties
Monthly Payment
- Principal & Interest $
- Property Taxes $
- Home Insurance $
- VA Funding Fee $

 New - 12 hours ago