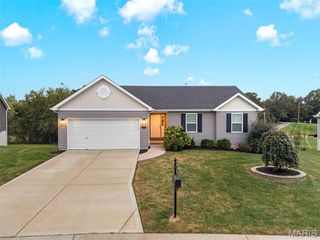
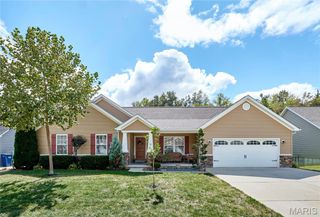
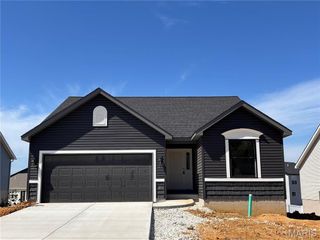
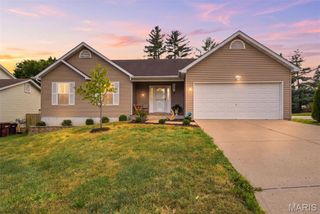
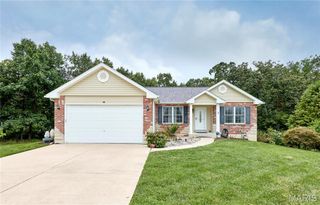
178 Austin Oaks Drive, Moscow Mills, MO 63362
- 3 beds |
- 2 baths |
- 1,740 sqft
 Single-Family Home
  Built in 2020
  10,411sqft lot
 3 car garage
  $224/sqft
  Listed 1 month ago
Property Description
Fabulous ranch-style, split-bedroom home in the desirable Austin Oaks community, featuring a three-car garage and thoughtful upgrades throughout. Soaring vaulted ceilings, durable vinyl flooring, and an electric fireplace create a welcoming atmosphere in the main living area. The bright kitchen offers sleek white staggered cabinetry, an impressive 7 foot island with breakfast bar, pantry, and additional recessed lighting. A bay window in the breakfast room, added during the original build, fills the space with natural light. The extended primary suite includes a luxurious bathroom with a double sink vanity, soaking tub and separate shower and spacious walk-in closet. The unfinished lower level offers excellent potential, with the seller already beginning the build-out process. Outside, enjoy a level backyard backing to trees, an oversized patio, and freshly updated landscaping. This move-in-ready home is waiting for you!
- Listing Status:
- Active
- Date Added:
- August 28, 2026
- Data Last Updated:
- September 26, 2026 at 7:16AM
- Listing Office:
- Coldwell Banker Realty - Gundaker : 636-561-1000
- MLS ID:
- 26055062

- Style: Ranch
- Other Structures: Front PorchPatio
- Parking: AttachedDrivewayGarageGarage Door OpenerGarage Faces FrontParking spaces: 3
- Roofing: Architectural Shingle
- Windows: Bay Window(s)BlindsScreensTilt-In Windows
- General: StoneVinyl SidingOneConcrete Perimeter
- HOA Amenities: Common GroundPlaygroundCommon Area Maintenance200.0Annually
- Originating MLS: maris2
- School District: Troy R-III
- County: Lincoln
- Zoning: 202009000000012026
- View: Trees/Woods
- Utilities: Electricity ConnectedNatural Gas ConnectedSewer ConnectedWater ConnectedSingle Phase
- Water: Public
- Sewer: Public Sewer
- Source: maris2
- Ownership: Private
This listing courtesy of Coldwell Banker Realty - Gundaker
Monthly Payment
- Principal & Interest $
- Property Taxes $
- Home Insurance $
- VA Funding Fee $

 New - 12 hours ago