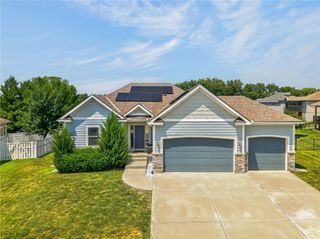
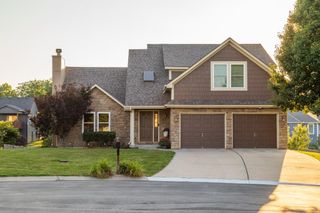
1101 NW Pecan Drive, Grain Valley, MO 64029
- 4 beds |
- 4 baths |
- 3,044 sqft
 Single-Family Home
  Built in 2007
  0.25acre lot
 3 car garage
  $163/sqft
  Listed 28 days ago
Property Description
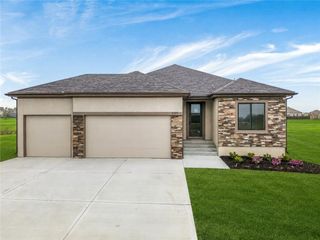
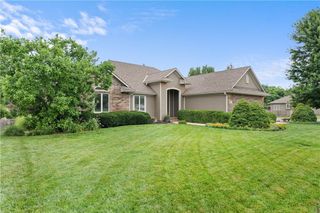
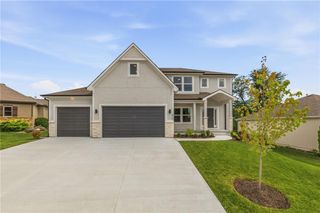
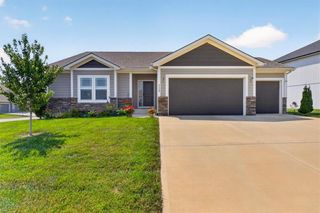
Price Slashed, Fantastic Bargain Price!! **Splash Into Summer In The 2 Neighborhood POOLS!!** This Move-In Ready Beautifully Maintained Stunning 4-Bedroom, 3.5-Bath Ranch/Reverse 1.5-Story Woodbury Subdivision Home Features An Open Floor Plan That Backs To A Peaceful, Treed Common Area For Added Privacy! The Professionally Landscaped Level Backyard Includes A Privacy Fence, Custom Landscape Curbing, An In-Ground Sprinkler System, Fire Pit, Deck & A Covered Patio—Perfect For Relaxing Or Entertaining! Inside, You'll Find A Spacious Open Great Room With Upgraded Carpet & A Cozy Gas Fireplace. The Gourmet Kitchen Features Granite Countertops, Center Island, Warm Hardwood Floors, Rich Wood Cabinetry, & A Large Walk-In Pantry. The Adjacent Dining Area Opens To a Low-Maintenance Composite Deck Overlooking The Private Backyard. Thoughtful Touches Throughout Include A Mudroom With Built-In Desk & Coat Storage, A Convenient Laundry Room With Folding Table, A Luxurious Main-Level Primary Suite Showcasing A Handcrafted Reclaimed Barn Wood Sliding Door, Vaulted Ceiling With Ceiling Fan, Spa-Like Bath With Whirlpool Tub, Separate Tiled Shower, Dual Vanities, Tile Flooring, & A Spacious Walk-In Closet. The Finished Walkout Lower Level Is Ideal For Entertaining Offering A Large Recreation Room With A Wet Bar & Bar Refrigerator, Three Additional Bedrooms & Abundant Storage Space! Additional Features Include A Security System & A Spacious 3 Car Garage. Two Nearby HOA Neighborhood Swimming Pools For Summer Fun! This Exceptional Home Combines Quality Finishes, Functional Design, & A Fantastic Setting!! Don't Miss Your Opportunity To Make It Yours!
- Listing Status:
- Active
- Data Last Updated:
- August 11, 2026 at 8:20PM
- Listing Office:
- ReeceNichols - Lees Summit : 816-524-7272
- Listing Agent:
- Jean Ormsby : 816-213-5700
- Contact:
- 816-213-5700
- MLS ID:
- 2631554
- General: Bath
- Style: Traditional
- Other Structures: DeckCovered Patio
- Parking: AttachedGarage Door OpenerGarage Faces Front
- Roofing: Composition
- Windows: Window CoveringsThermal Windows
- General: RanchReverse 1.5 Story
- Road/Access: Paved
- HOA Amenities: Play AreaPool380.0Annually
- Originating MLS: hmls
- School District: Grain Valley
- County: Jackson
- Zoning: Woodbury3rd PlatLot 18337-410-03-78-00-0-00-000
- Fencing: OtherPrivacyWood
- Water: Public
- Sewer: Public Sewer
- Source: hmls
- Ownership: Private
This listing courtesy of Jean Ormsby , ReeceNichols - Lees Summit
Monthly Payment
- Principal & Interest $
- Property Taxes $
- Home Insurance $
- VA Funding Fee $