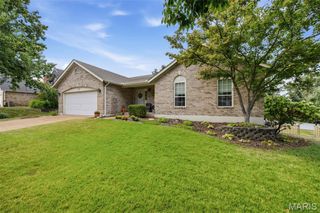
2514 S Larksong Drive, Grover, MO 63040
- 3 beds |
- 3 baths |
- 1,872 sqft
 Single-Family Home
  Built in 2005
  2,222sqft lot
 2 car garage
  $219/sqft
  Listed 14 days ago
Property Description
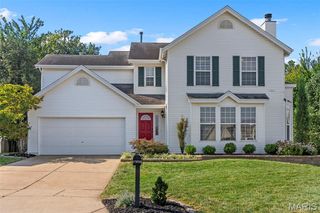
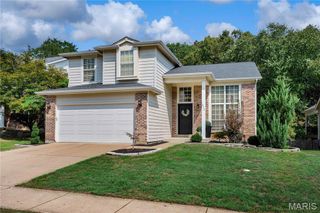
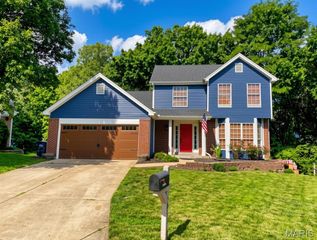
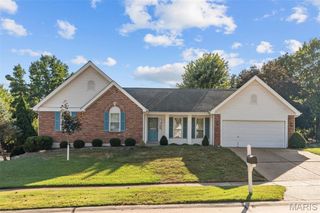
STUNNING light filled end unit townhouse including 3 BR / 2.5 BA with 10' tall ceilings, stunning new wood staircase, remodeled kitchen including high-end stainless-steel appliances, quartz countertops, tile backsplash and luxury vinyl floors. This townhouse is nestled in the Gorgeous Cambury development with a cozy front porch, two bay windows and a private back deck overlooking the common green space with large storage closet. Main level primary bedroom and laundry room. Gorgeous updated Primary Bathroom with Dual Vanity, Lighted Mirrors, Glass Shower door, and Large Shower niche. The loft space if perfect for an office, seating area or play room for the kids. Upstairs Both Bedrooms have Large walk in Closets, tons of windows and gorgeous hard wood flooring. The open floor plan is perfect for entertaining family and friends with plenty of room to expand the dining room table. Living Space is complete with Stunning Stone Wall with electric Fireplace. The unfinished basement includes a perfect place for a workshop or finish the basement for additional living space. Home is fully equipped with 220 Electric plug for electric car in garage. Electric Fireplace seen in loft area is not included in the sale of the home.
- Listing Status:
- Active
- Date Added:
- September 11, 2026
- Data Last Updated:
- September 26, 2026 at 12:16AM
- Listing Office:
- Compass Realty Group : 314-347-1658
- MLS ID:
- 26041490

- General: Balcony
- Style: Traditional
- Parking: Additional Parking
- General: BrickVinyl SidingTwoConcrete Perimeter
- HOA Amenities: Association ManagementCommon GroundMaintenance GroundsMaintenance Parking/RoadsCommon Area MaintenanceExterior MaintenanceManagementRoofSnow RemovalTrash400.0Monthly
- Originating MLS: maris2
- School District: Rockwood R-VI
- County: St. Louis
- Zoning: 23V-12-1293
- View: Neighborhood
- Utilities: Electricity ConnectedNatural Gas ConnectedSewer ConnectedUnderground UtilitiesWater ConnectedAmeren
- Water: Public
- Sewer: Public Sewer
- Source: maris2
This listing courtesy of Compass Realty Group
Monthly Payment
- Principal & Interest $
- Property Taxes $
- Home Insurance $
- VA Funding Fee $

 New - 2 days ago