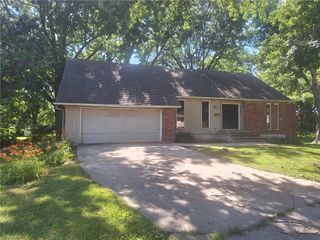
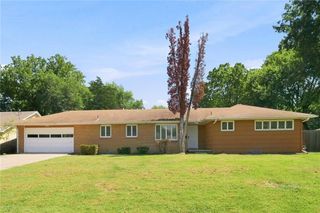
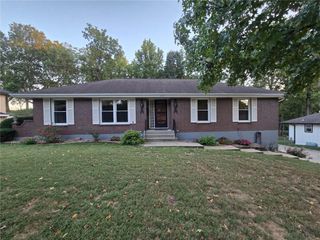
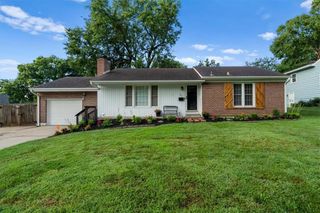
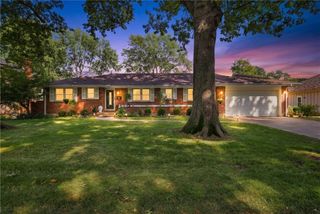
1432 W Walnut Street, Independence, MO 64050
- 4 beds |
- 3 baths |
- 3,200 sqft
 Single-Family Home
  Built in 1908
  8,712sqft lot
 —— car garage
  $81/sqft
  Listed 16 days ago
Property Description
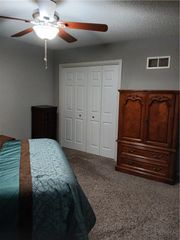
Welcome to 1432 W Walnut — a beautifully reimagined home where modern updates, flexible living space, and thoughtful design come together. Completely remodeled from top to bottom, this home offers a fresh, move-in-ready feel with updated flooring, paint, fixtures, finishes, bathrooms, and inviting living spaces filled with natural light. One of the most unique features is the TWO PRIMARY SUITES, making this home perfect for multi-generational living, extended family, guests, or anyone who values additional privacy and flexibility. With a primary suite and everyday living space available on the main level, the layout allows multiple generations to comfortably live under one roof while still maintaining their own space. Need even more room? The FULLY FINISHED ATTIC provides valuable additional living space that could be used as a home office, playroom, hobby space, bonus room, guest area, or whatever best fits your lifestyle. Whether you are searching for a beautifully updated home with room to spread out, a true multi-generational living arrangement, or simply a property where the work has already been done for you, 1432 W Walnut deserves a closer look. This is more than a remodel — it is a home designed to offer options, comfort, and flexibility for the way families live today. Schedule your private showing and come see what makes this one different.
- Listing Status:
- Active
- Data Last Updated:
- September 26, 2026 at 2:19AM
- Listing Office:
- 1st Class Real Estate KC : 816-919-0044
- Listing Agent:
- Johnna Dean : 816-517-3103
- Contact:
- 816-517-3103
- MLS ID:
- 2641203
- Style: Traditional
- Other Structures: Porch
- Parking: Off StreetShared Driveway
- Roofing: Composition
- Windows: Thermal Windows
- General: 3 Stories
- Originating MLS: hmls
- School District: Independence
- County: Jackson
- Zoning: Lot 626-330-10-44-00-0-00-000
- Water: Public
- Sewer: Public Sewer
- Source: hmls
- Ownership: Investor
This listing courtesy of Johnna Dean , 1st Class Real Estate KC
Monthly Payment
- Principal & Interest $
- Property Taxes $
- Home Insurance $
- VA Funding Fee $

 New - 21 hours ago