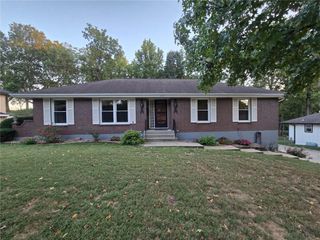
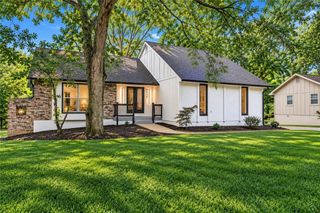
5207 Spring Avenue, Kansas City, MO 64133
- 3 beds |
- 3 baths |
- 3,132 sqft
 Single-Family Home
  Built in 1963
  0.25acre lot
 2 car garage
  $99/sqft
  Listed 1 month ago
Property Description
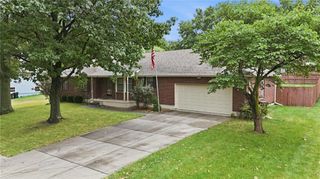
SO MUCH SPACE AND SO MANY POSSIBILITIES! This solid, well-maintained ranch offers an incredible amount of living space, with many of the big-ticket updates already taken care of. The roof is only 4 years old, the furnace and A/C are approximately 6 years old, and a new 200-amp electrical panel was installed just 2 years ago, giving you confidence in some of the home's most important systems. With those major components already addressed, the home is ready for you to add your own personal touches and make it your own. The main level offers everything you need for comfortable everyday living, including a kitchen with granite countertops and some stainless steel appliances, plus two large living areas, one featuring a cozy fireplace. What truly sets this home apart is the exceptional amount of flexible living space. The finished basement feels almost like a second home, with a full kitchen, dining area, spacious living room with fireplace, full bathroom, and several additional non-conforming bedrooms, office space and storage room. With access from inside the home, through the garage, AND through its own exterior entrance, the lower level offers outstanding possibilities for multi-generational living, extended family, guests, or potential income-producing use. The separate exterior access even allows the lower level to be entered without going through the main living area. The extra-large garage provides plenty of enclosed storage plus additional room for a workshop or hobby area. Convenience continues with washer and dryer hookups on BOTH levels. Outside, the low-maintenance brick exterior is complemented by a beautiful treed yard, deck, and patio area perfect for relaxing, outdoor dining, or gathering around a fire pit. There's even hardwood flooring under the carpet throughout much of the home. If you've been searching for a home with SPACE, flexibility, and major updates already completed, this one offers a combination that's hard to find!
- Listing Status:
- Active
- Data Last Updated:
- September 26, 2026 at 2:19AM
- Listing Office:
- RE/MAX Heritage : 816-783-5800
- Listing Agent:
- Matt Hargrave : 660-287-5217
- Contact:
- 660-287-5217
- MLS ID:
- 2638256
- Style: Traditional
- Parking: AttachedGarage Faces Front
- Roofing: Composition
- General: Ranch
- Originating MLS: hmls
- School District: Raytown
- County: Jackson
- Zoning: BLUE VUE HILLS---S 27' OF LOT 279 & N 63' OF LOT 28033-820-03-11-00-0-00-000
- Fencing: Metal
- Water: Public
- Sewer: Public Sewer
- Source: hmls
- Ownership: Private
This listing courtesy of Matt Hargrave , RE/MAX Heritage
Monthly Payment
- Principal & Interest $
- Property Taxes $
- Home Insurance $
- VA Funding Fee $

 New - 1 day ago