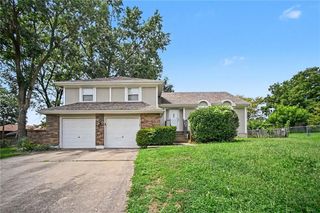
11010 E 83rd Terrace, Raytown, MO 64138
- 4 beds |
- 2 baths |
- 3,220 sqft
 Single-Family Home
  Built in 1971
  0.3acre lot
 2 car garage
  $104/sqft
  Listed 15 days ago
Property Description
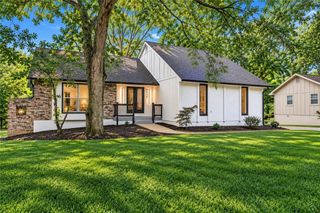
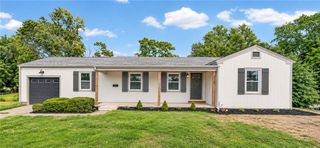
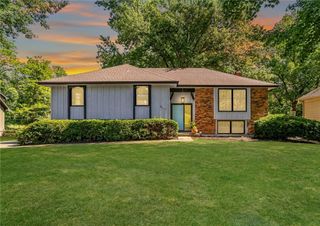
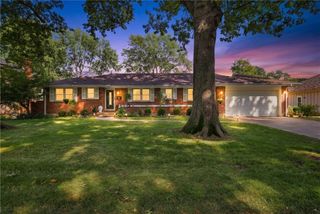
Welcome to 11010 E 83rd Terrace in Raytown, MO 64138, where space, comfort, and versatility come together! This spacious 4-bedroom, 2-bathroom home offers approximately 3,020 square feet of living space, a 2-car garage, and FOUR separate family/living areas—giving you plenty of room to spread out, entertain, work from home, or create spaces that fit your lifestyle. Inside, you’ll love the flexibility that comes with multiple living areas. Whether you’re dreaming of a formal living room, movie or game room, home office, playroom, or a comfortable space for guests, this home gives you options. Step outside and discover even more places to relax and entertain. Enjoy the deck overlooking the large, fenced backyard, gather with friends and family on the covered patio, or escape to the additional private patio nook—the perfect spot for your morning coffee, reading a good book, or simply enjoying a quiet moment outdoors. The large fenced backyard offers plenty of room for pets, play, gardening, outdoor games, or weekend get-togethers. Add in the convenience of a 2-car garage and over 3,000 square feet of space, and this home has room for everyone and everything. ***Seller is willing to cover seller concessions for a 2/1 rate buydown with an acceptable offer.*** If you’ve been searching for a 4-bedroom home for sale in Raytown, Missouri, with multiple living spaces, a large fenced yard, outdoor entertaining areas, and plenty of square footage, 11010 E 83rd Terrace deserves a spot at the top of your list.
- Listing Status:
- Active
- Data Last Updated:
- September 26, 2026 at 2:19AM
- Listing Office:
- Sellstate Heartland Realty : 913-701-6911
- Listing Agent:
- Charles Gilbert : 9136249993
- Contact:
- 9136249993
- MLS ID:
- 2641391
- General: Sat Dish Allowed
- Style: Traditional
- Other Structures: DeckPatio
- Parking: AttachedGarage Faces Rear
- Roofing: Composition
- Windows: Storm Window(s)
- General: Side/Side Split
- HOA Amenities: 0.0
- Originating MLS: hmls
- School District: Raytown
- County: Jackson
- Zoning: Southwood Manor LOT 53 (EX E 9') and E 12' OF LOT 5650-110-06-09-00-0-00-000
- Fencing: Metal
- Water: Public
- Sewer: Public Sewer
- Source: hmls
- Ownership: Investor
This listing courtesy of Charles Gilbert , Sellstate Heartland Realty
Monthly Payment
- Principal & Interest $
- Property Taxes $
- Home Insurance $
- VA Funding Fee $

 New - 1 day ago