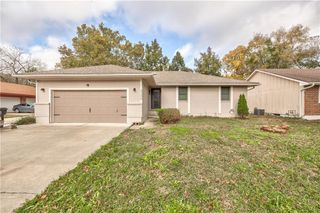
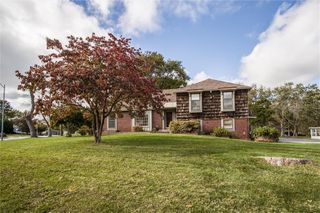
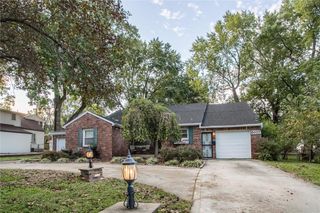
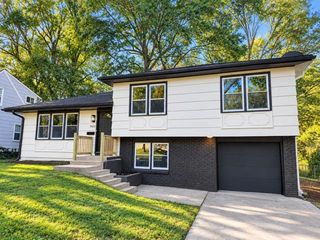
9417 Palmer Avenue, Kansas City, MO 64138
- 3 beds |
- 3 baths |
- 3,290 sqft
 Single-Family Home
 Built in 1916
 0.52acre lot
 2 car garage
 $79/sqft
 Listed 29 days ago
Property Description
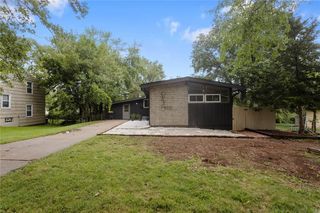
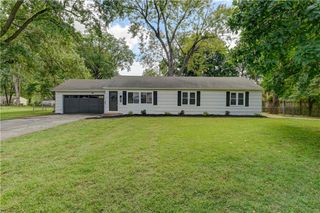
Welcome home to this spacious, well-maintained, turnkey property in an established Kansas City neighborhood! Featuring 3 bedrooms and 2.5 bathrooms, this home offers additional flexibility with 3 extra bedrooms in the finished basement, providing space for guests, extended living, or potential rental opportunities. The basement also features a cozy fireplace, creating a warm and inviting atmosphere. Situated on an impressive 0.52-acre lot, the property boasts a large backyard with a privacy fence, offering plenty of room for entertaining, outdoor activities, or storing trailers and additional vehicles. Enjoy the newly built deck, perfect for relaxing or hosting gatherings. An additional highlight is the detached, fully finished garage equipped with electricity, offering versatile possibilities for a workshop, extra storage, or potential rental use. The garage doors can be modified to open up the space, and the flooring can be removed to accommodate different needs. An advanced lighting system may also be included with an acceptable offer. With generous indoor and outdoor space, flexible-use areas, and plenty of potential, this property offers a unique opportunity for homeowners and investors alike. Move-in ready and waiting for its next owner, this is a property you won't want to miss!
- Listing Status:
- Active
- Data Last Updated:
- November 10, 2026 at 6:18AM
- Listing Office:
- EXP Realty LLC : 913-451-6767
- Listing Agent:
- Laylani Gonzalez : 619-538-8429
- Contact:
- 619-538-8429
- MLS ID:
- 2646809
- Style: Traditional
- Parking: Detached
- Roofing: Composition
- General: Ranch
- HOA Amenities: 0.0
- Originating MLS: hmls
- School District: Hickman Mills
- County: Jackson
- Zoning: SECTION 30 TWNSHP 48 RANGE 32 ALL TH PT OF W 1/2 OF NW 1/4 SEC 30 DAF BEG AT PT ON S LI 1/2 1/4 SEC 1190.00' E OF SW COR THOF TH N PARL TO W LI 1/2 1/4 SEC 223.35' TH E AT RI ANG TO50-420-15-19-00-0-00-000
- Fencing: PrivacyWood
- Water: Public
- Sewer: Public Sewer
- Source: hmls
- Ownership: Investor
This listing courtesy of Laylani Gonzalez , EXP Realty LLC
Monthly Payment
- Principal & Interest $
- Property Taxes $
- Home Insurance $
- VA Funding Fee $