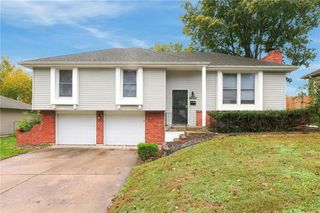
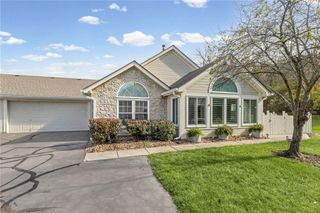
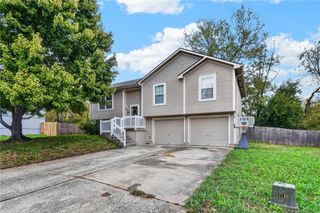
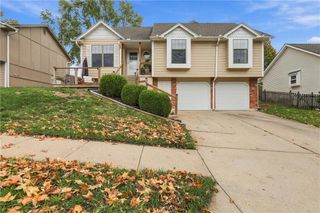
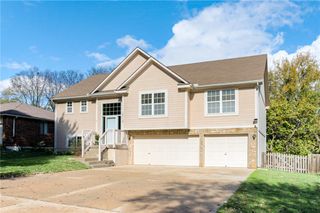
3520 S DRUMM Avenue, Independence, MO 64055
- 3 beds |
- 3 baths |
- 1,764 sqft
 Single-Family Home
 Built in 1963
 0.26acre lot
 2 car garage
 $173/sqft
 Listed 11 days ago
Property Description
GORGEOUS, ONE-OF-A-KIND, MAINTENANCE-FREE RANCH WITH STUNNING UPDATES THROUGHOUT! This beautifully maintained 3-bedroom home offers exceptional quality, thoughtful upgrades, from the moment you arrive, you’ll fall in love with the inviting front porch and beautiful curb appeal! Step inside to discover gorgeous updates throughout, including newer windows, updated fixtures, and a stunning kitchen featuring custom cabinetry, granite countertops, a spacious center island, and ALL appliances included! The primary bedroom offers a private half bath and walk-in closet. The beautifully updated main bathroom features a gorgeous Onyx shower and countertop, while the half bath also showcases beautiful Onyx finishes! The partially finished walkout basement provides incredible additional living space, a 3rd bedroom, a shower and toilet, and a HUGE storage area! WAIT UNTIL YOU SEE THE GARAGE AND BACKYARD! The garage is heated and even features its own air-conditioning unit for year-round comfort! Additional conveniences include a keyless garage entry pad, direct backyard access from the garage, and a separate exterior entrance from the front of the home into the garage. Step outside to your beautiful backyard featuring an expansive concrete patio, additional concrete walkways around the garage for easy backyard access, and a convenient storage shed for lawn equipment. Newer storm doors add even more value to this exceptional home! METICULOUSLY MAINTAINED, BEAUTIFULLY UPDATED, AND LOADED WITH FEATURES YOU DON’T FIND EVERY DAY! A RARE FIND THAT YOU WON’T WANT TO MISS!
- Listing Status:
- Active
- Data Last Updated:
- November 10, 2026 at 4:18AM
- Listing Office:
- ReeceNichols - Lees Summit : 816-524-7272
- Listing Agent:
- Michelle Smith Fry : 816-215-6436
- Contact:
- 816-215-6436
- MLS ID:
- 2649529
- Style: Traditional
- Other Structures: Shed(s)PorchPatio
- Parking: AttachedGarage Door OpenerGarage Faces Front
- Roofing: Composition
- Windows: Thermal Windows
- General: Ranch
- Originating MLS: hmls
- School District: Independence
- County: Jackson
- Zoning: HILLBROOK ANNEX LOT 8 & N 8' OF LT 1033-120-07-37-00-0-00-000
- Water: Public
- Sewer: Public Sewer
- Source: hmls
- Ownership: Private
This listing courtesy of Michelle Smith Fry , ReeceNichols - Lees Summit
Monthly Payment
- Principal & Interest $
- Property Taxes $
- Home Insurance $
- VA Funding Fee $

 New - 2 days ago